
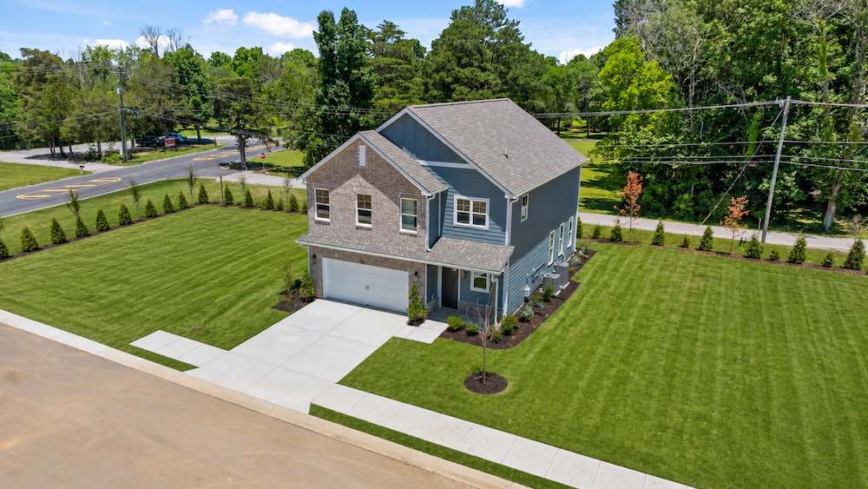
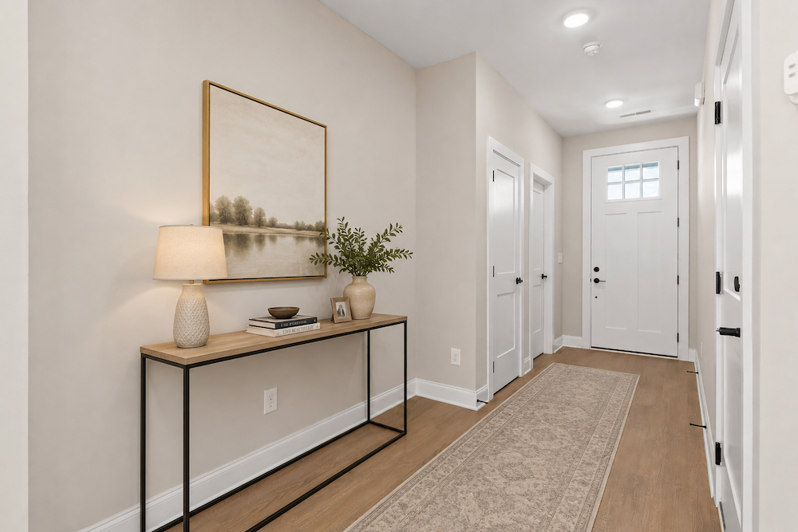
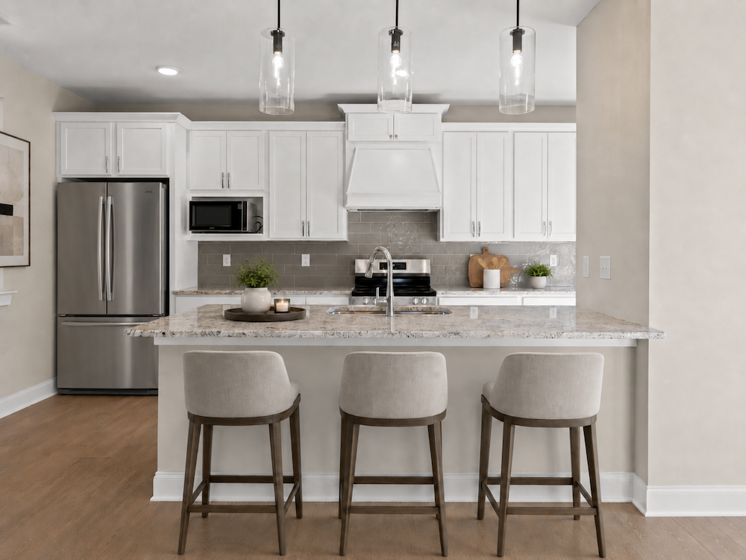
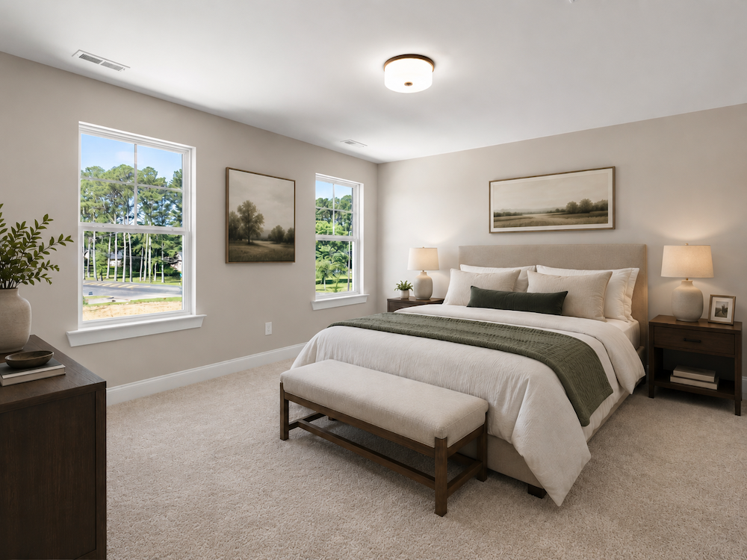
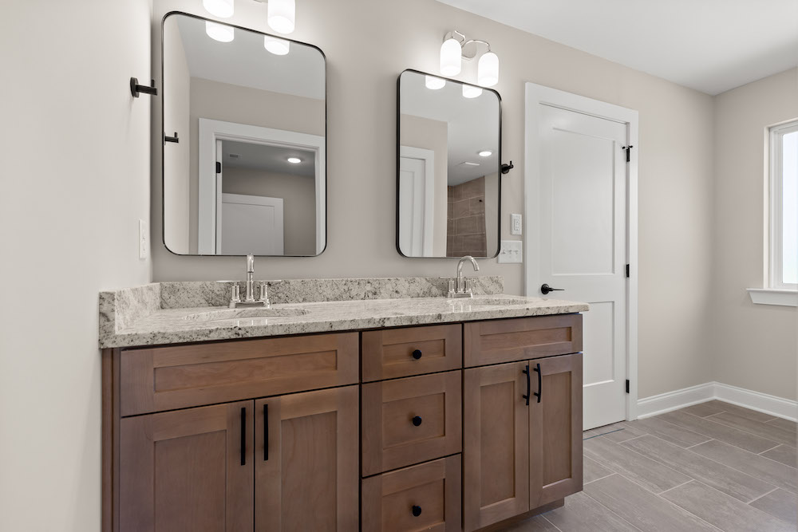
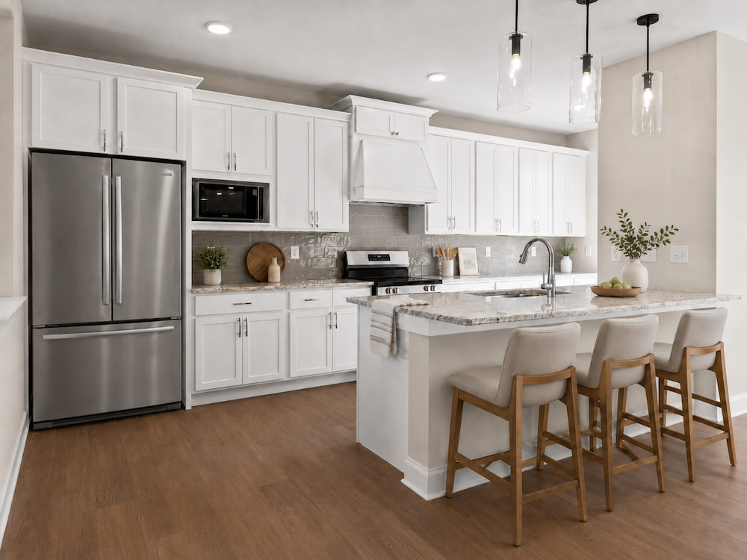
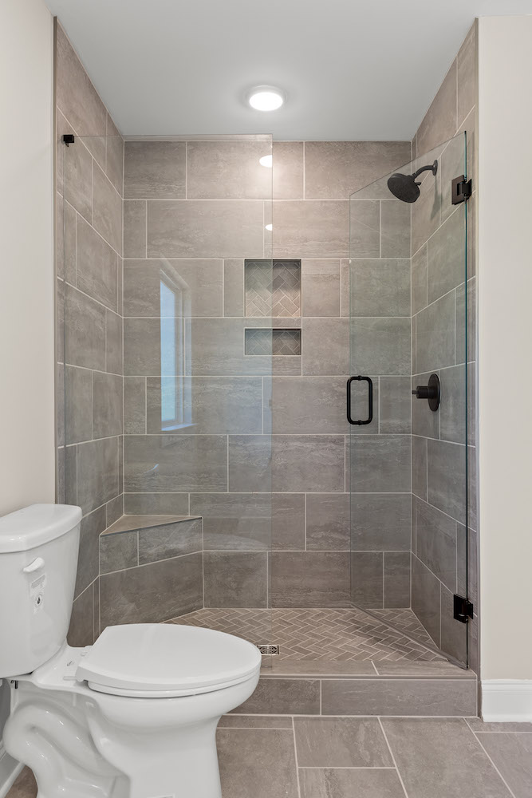
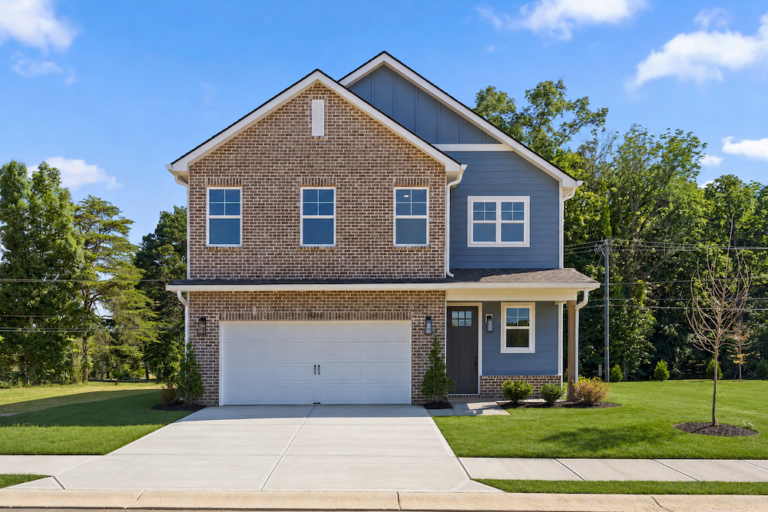
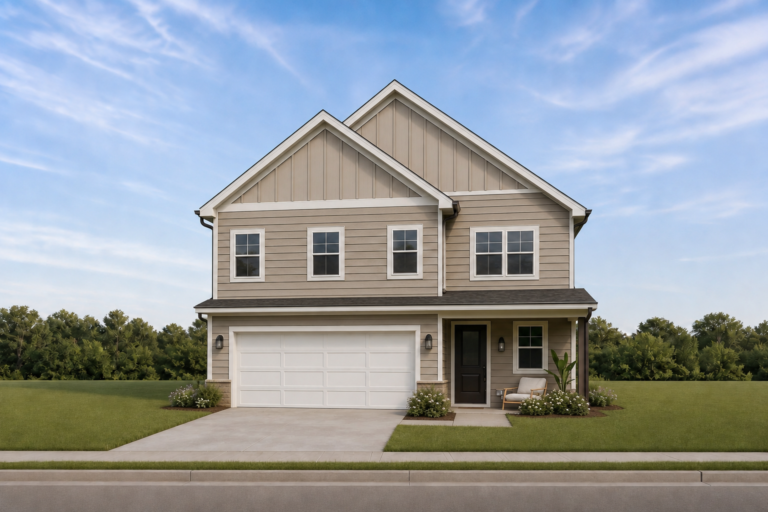
The Warner Floor Plan is available in two elevation styles. This two-story home features a two-car garage, 3 bedrooms, 2.5 bathrooms, and 2,267 square feet of thoughtfully designed living space. With opportunities to personalize your finishes and selections, the Warner Floor Plan gives you the flexibility to mix and match elements to create a home that truly feels like your own.
The Warner
2-Story
-
3 BEDS + LOFT
-
2.5 BATHS
-
2 Car Garage
-
2,215 SQ. FT.
-
PRICED FROM: The Mid $400s
AVAILABLE IN THESE LOCATIONS:
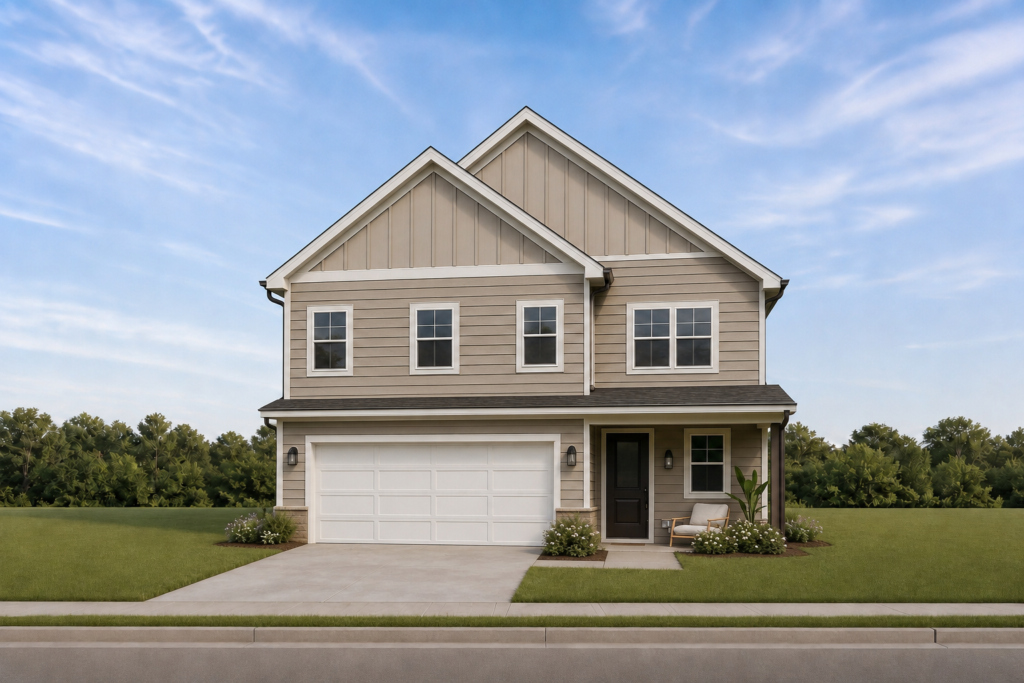
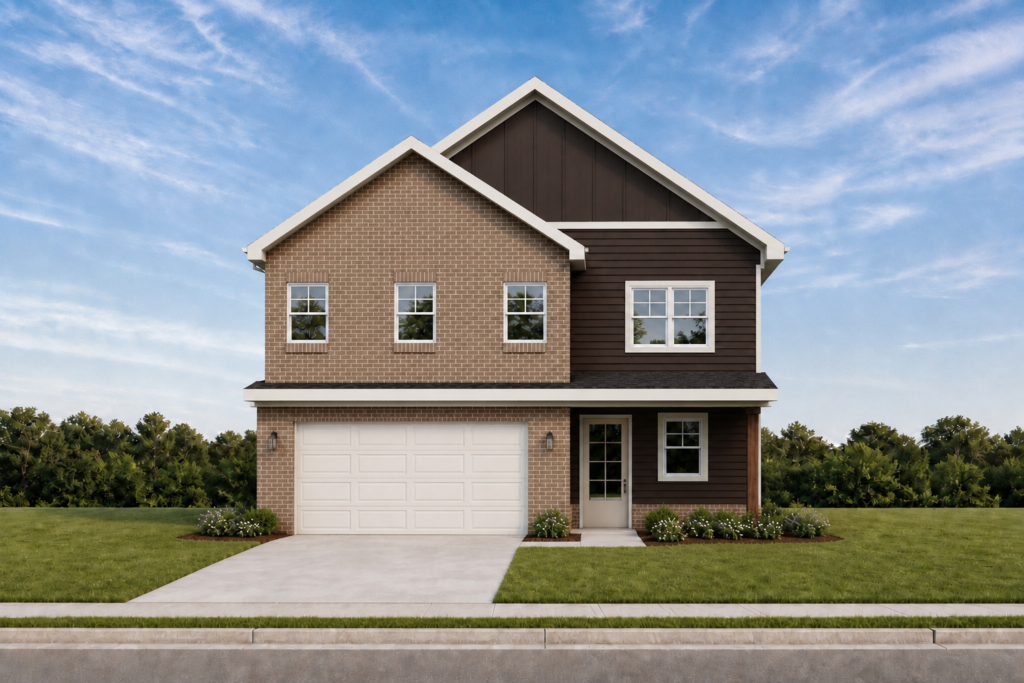
* Elevations may vary based on location
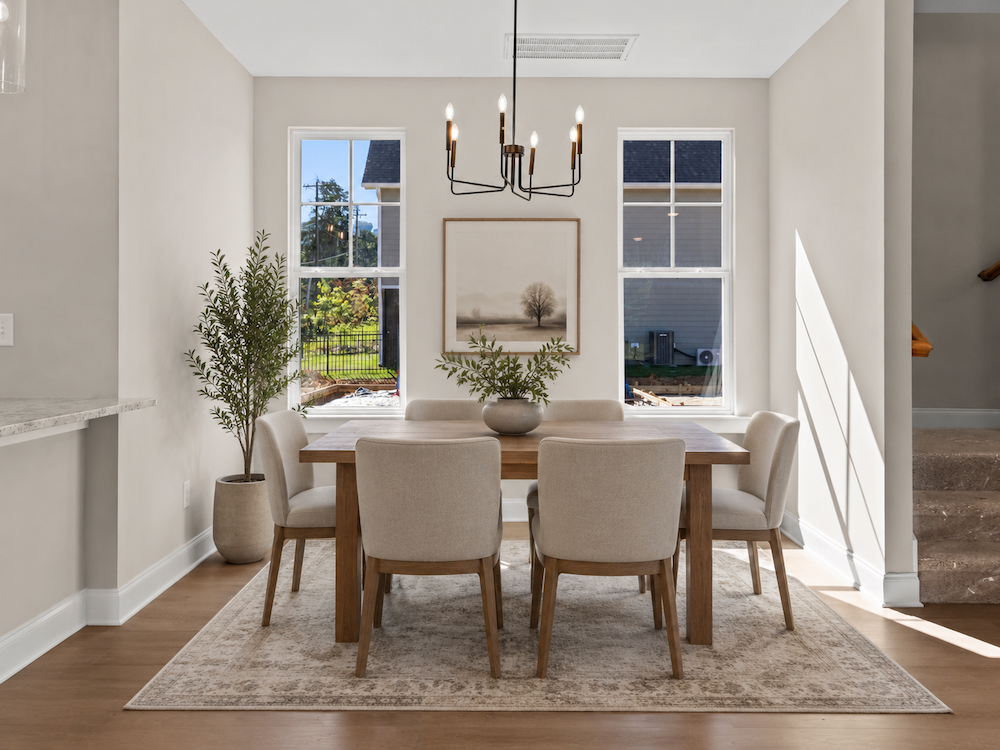
Explore This Floor Plan
The Warner
Interactive Floorplan
Explore the Warner

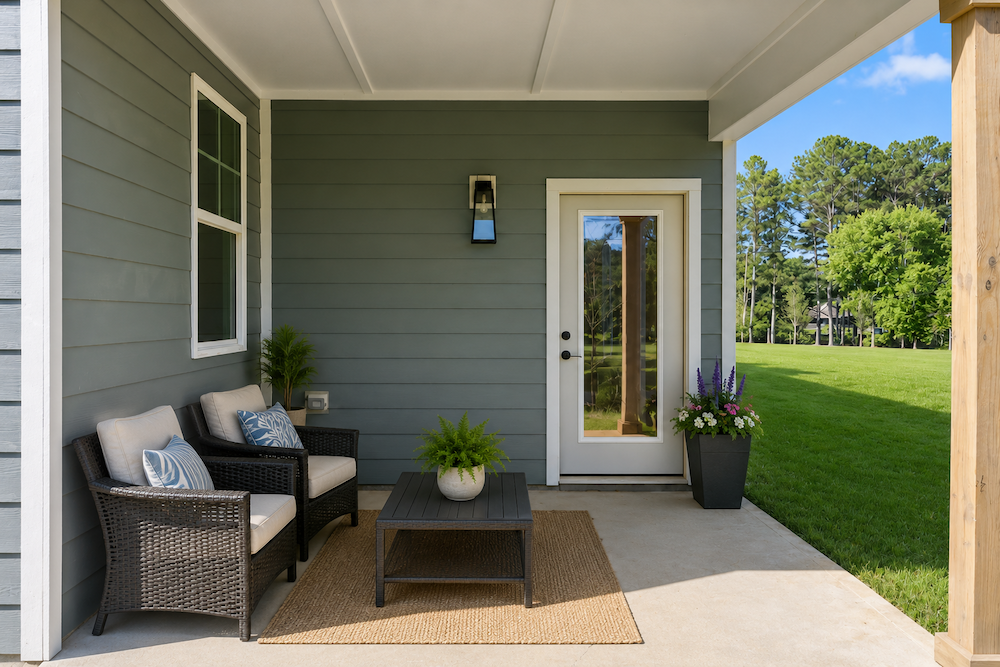

Curious about this floor plan?
Whether you’re just getting started or ready to schedule a tour, our online team is here to help.
The Warner Available Homes
Filter available homes by:
-
Floor plan: The Warner
Contact Us
Whether you're just getting started or ready to schedule a tour, our online team is here to help.


