
Step Inside The Warner
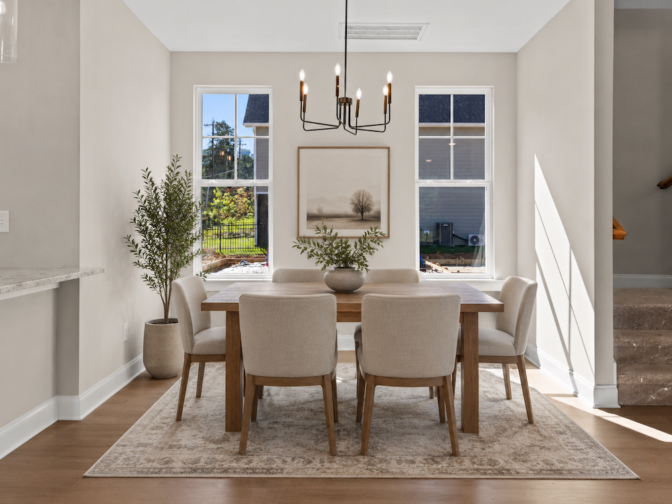
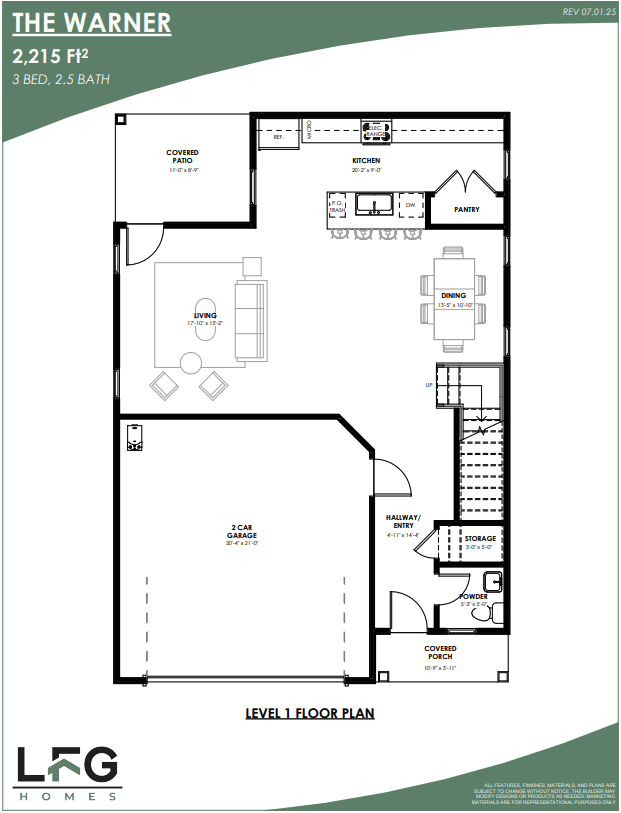
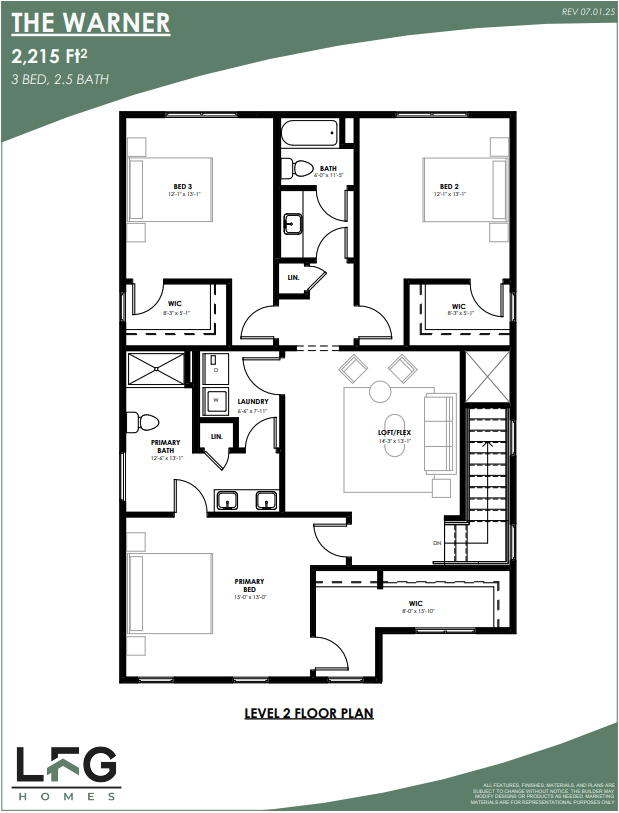
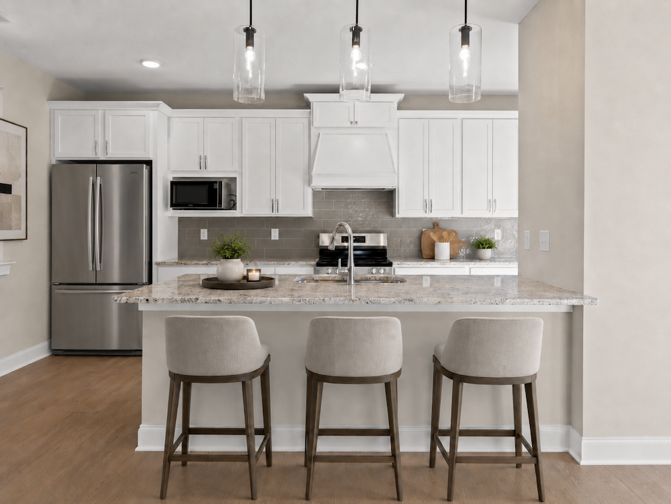
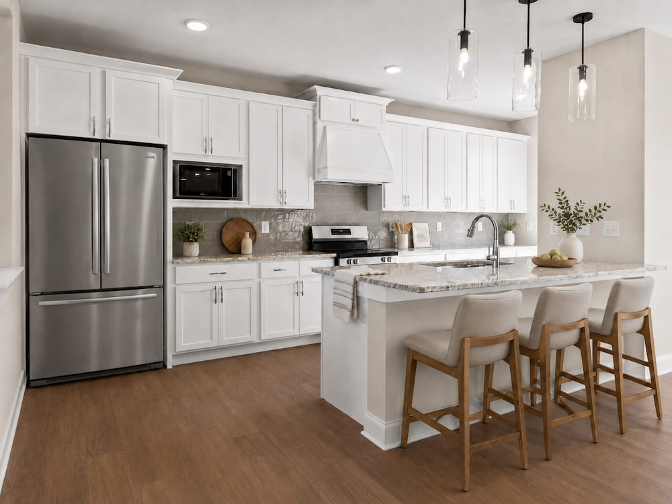
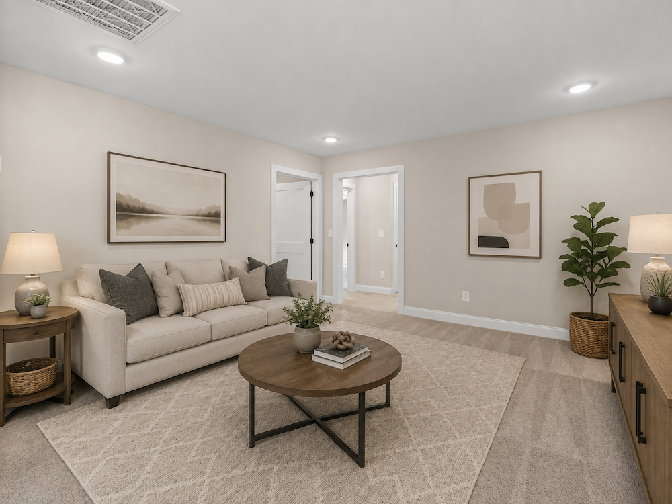
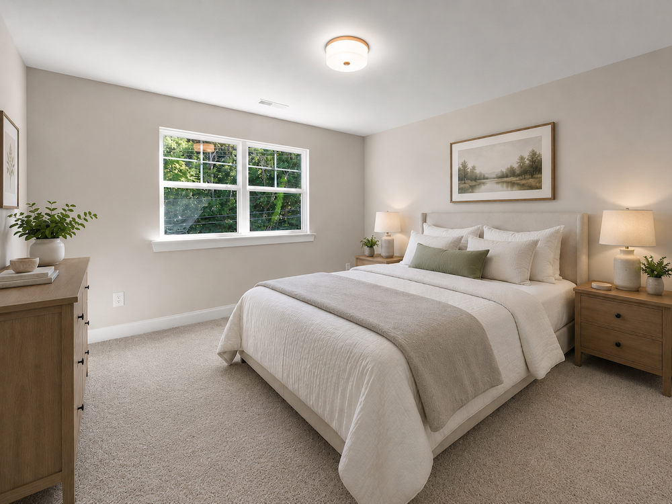
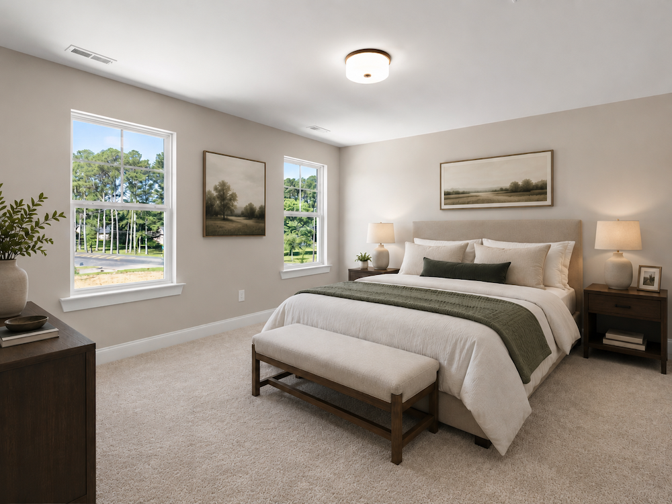
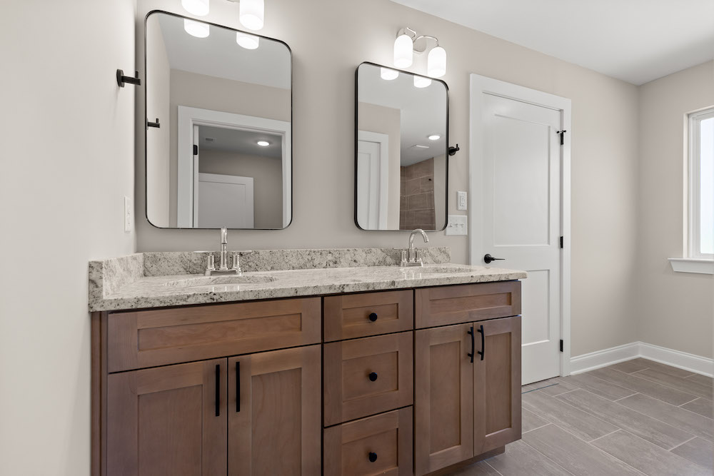
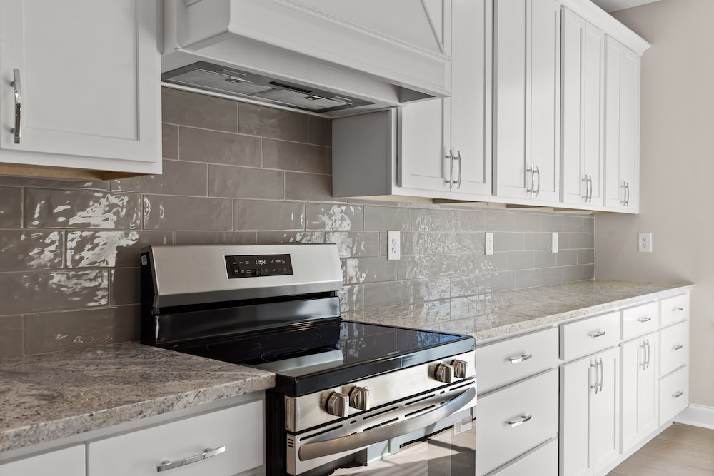
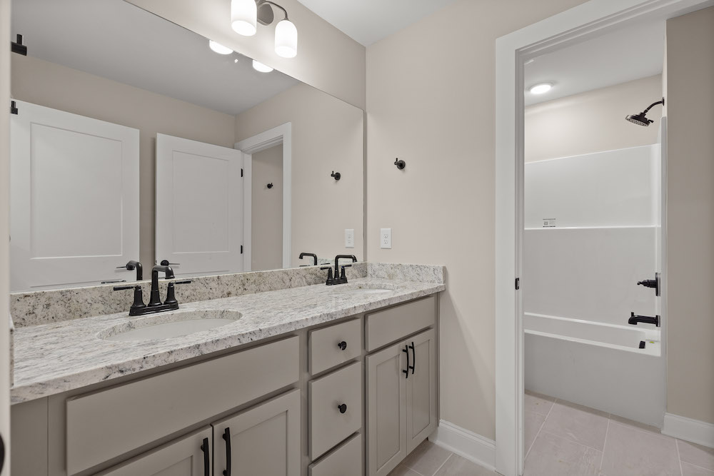
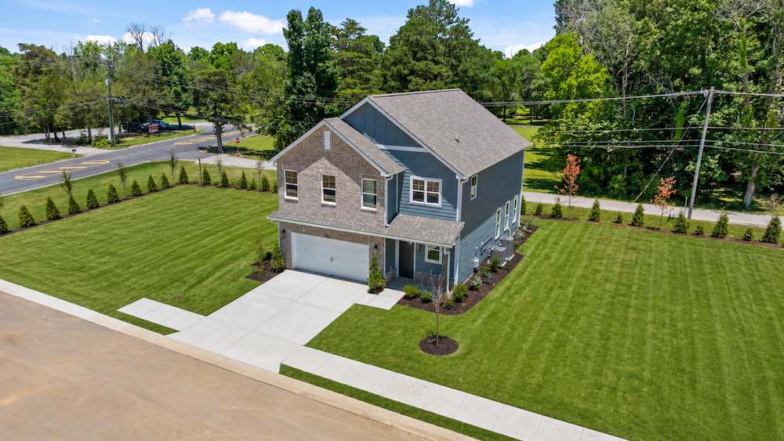
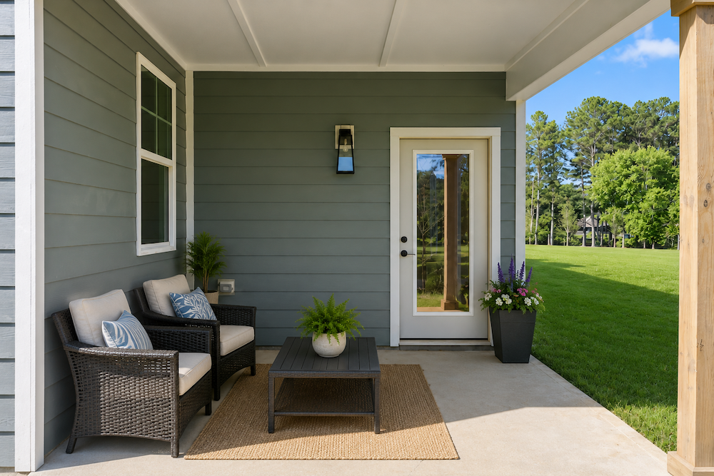
The Warner is designed to make every space count. The main level features an open kitchen, dining, and great room where everyday life can happen naturally, along with a covered patio that gives you another place to relax, entertain, or enjoy a little time outside. Upstairs, 3 bedrooms are joined by a spacious loft that can become whatever you need it to be. Think of a second living room, playroom, home office, or a cozy place to unwind. It’s that extra flexibility that makes the Warner such an easy plan to personalize around the way you live. Descriptions, features, options, and layouts are for general marketing purposes only and are subject to change without notice. Available features and options may vary by community and homesite.