
LFG Homes builds beautiful and quality homes in the fast-growing Southeast.
The Harrison
2-Story
-
3 BEDS + LOFT
-
2.5 BATHS
-
2 Car Garage
-
2,330 SQ. FT.
-
PRICED FROM: The Low $400s
AVAILABLE IN THESE LOCATIONS:
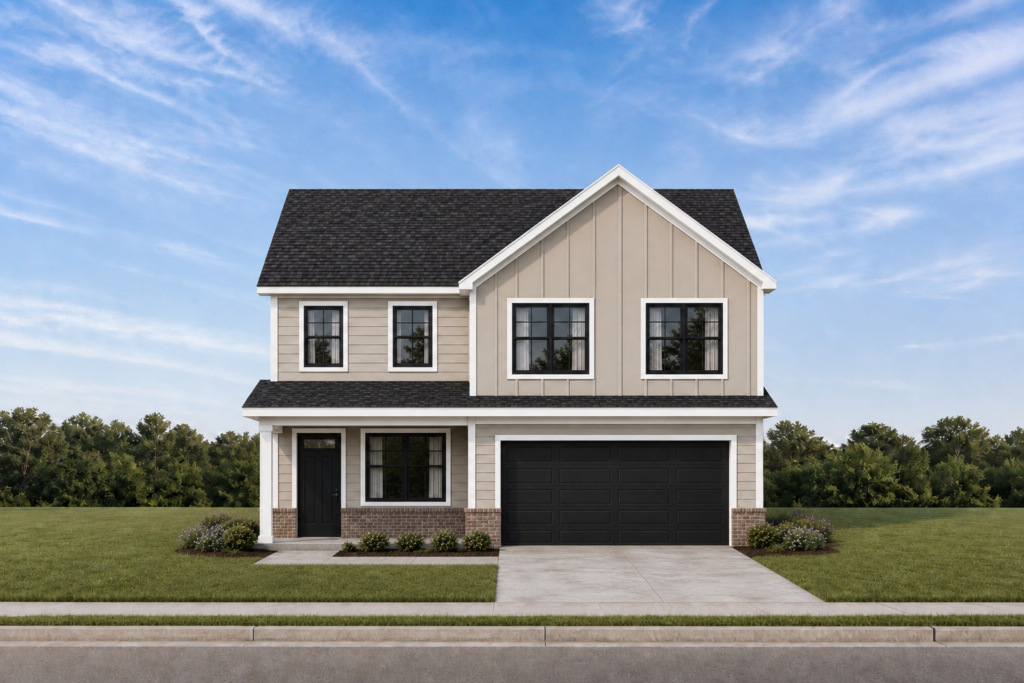
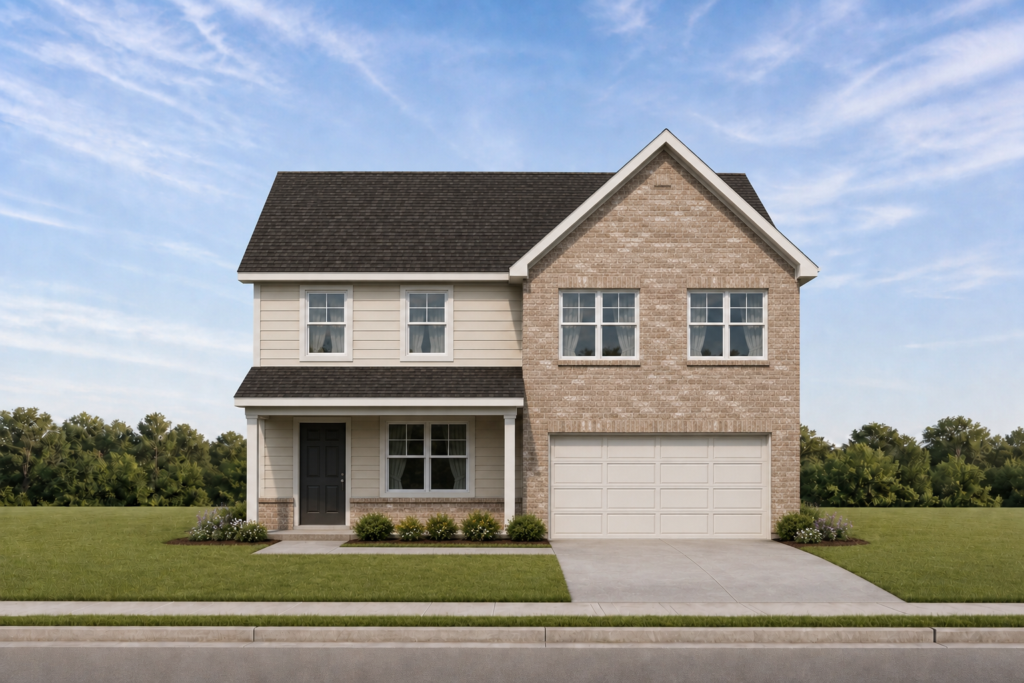
* Elevations may vary based on location
Explore This Floor Plan
The Harrison
Main Level
Upper Level
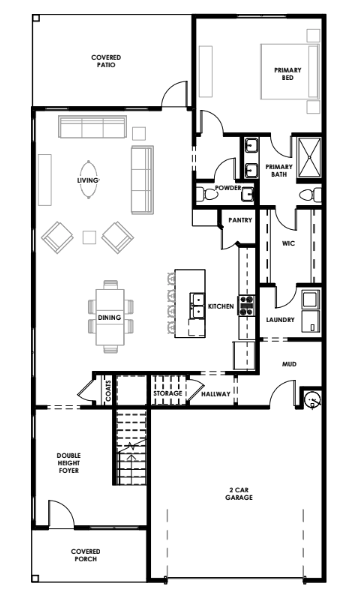
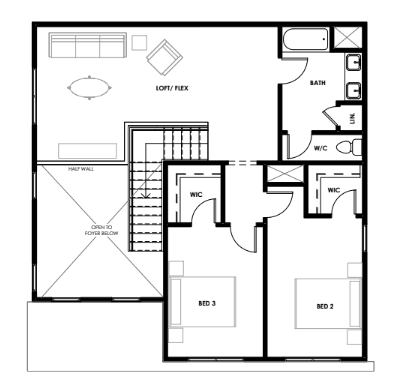

Curious about this floor plan?
Whether you’re just getting started or ready to schedule a tour, our online team is here to help.
Contact Us
Whether you're just getting started or ready to schedule a tour, our online team is here to help.


