Step Inside the Huxley
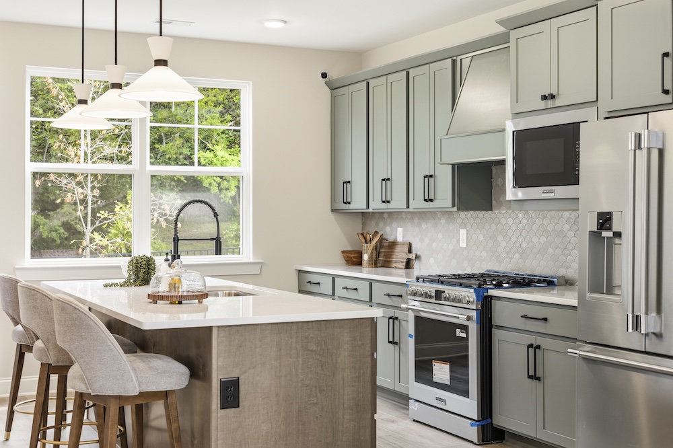
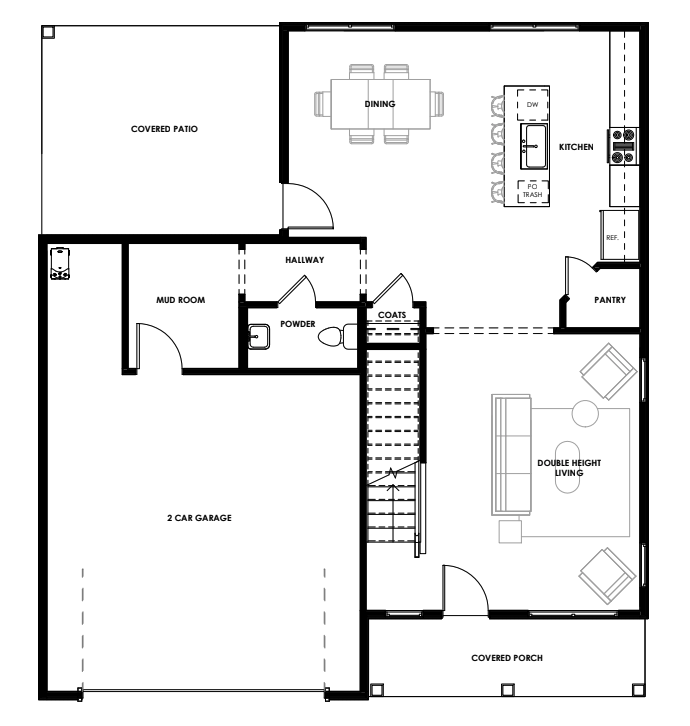
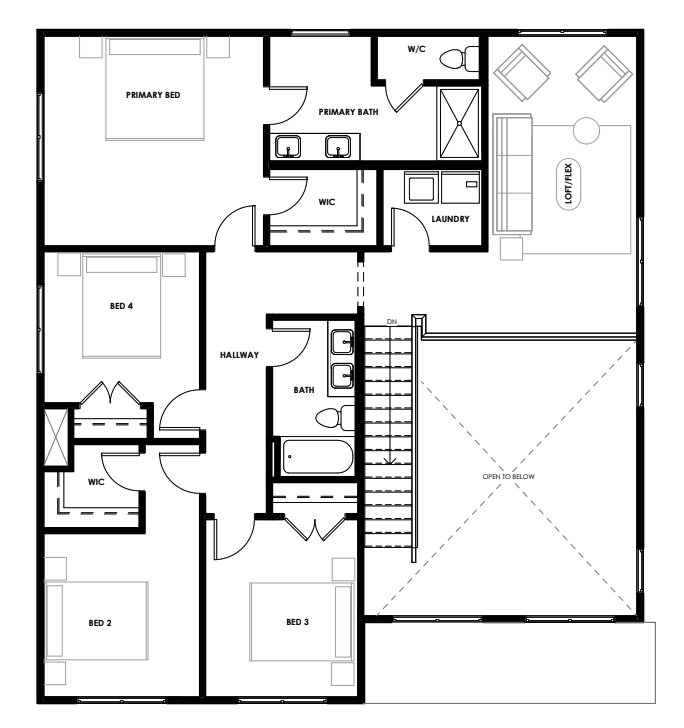
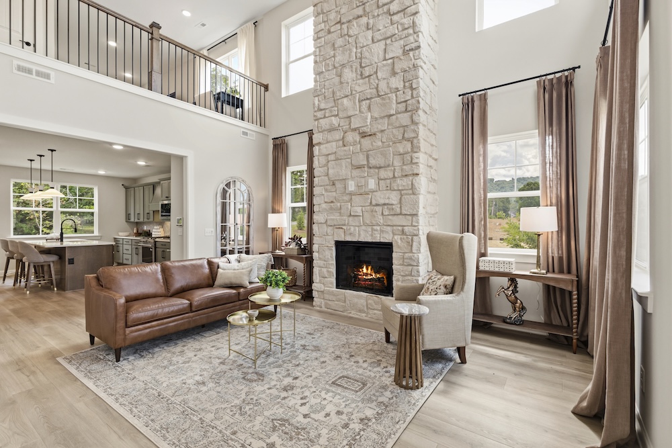
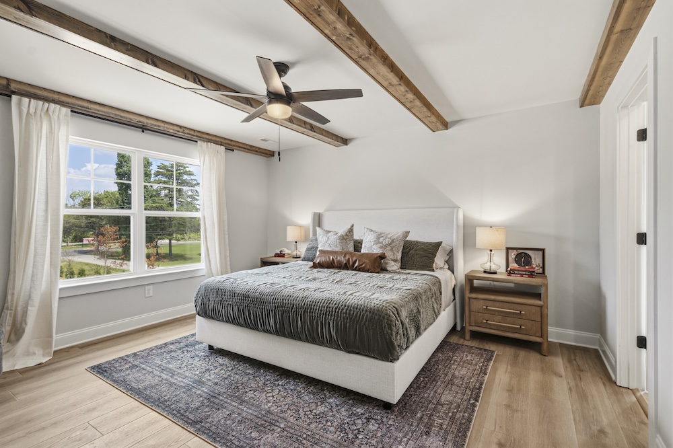
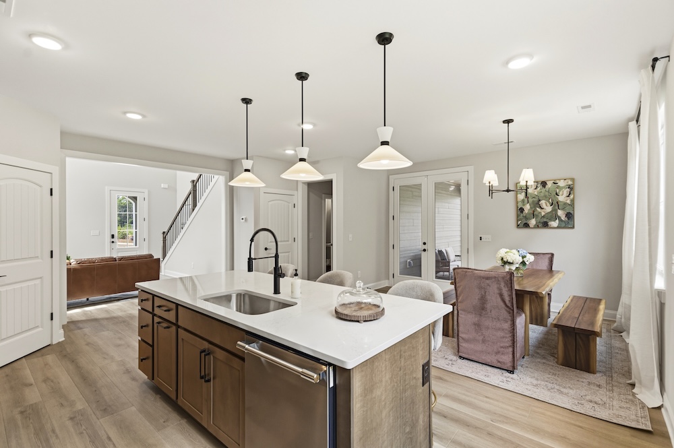
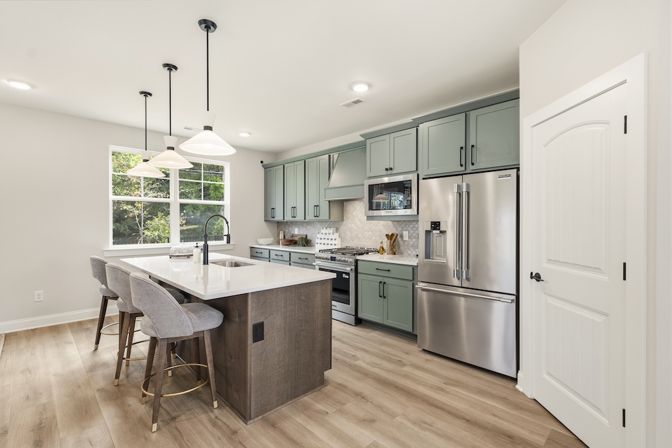
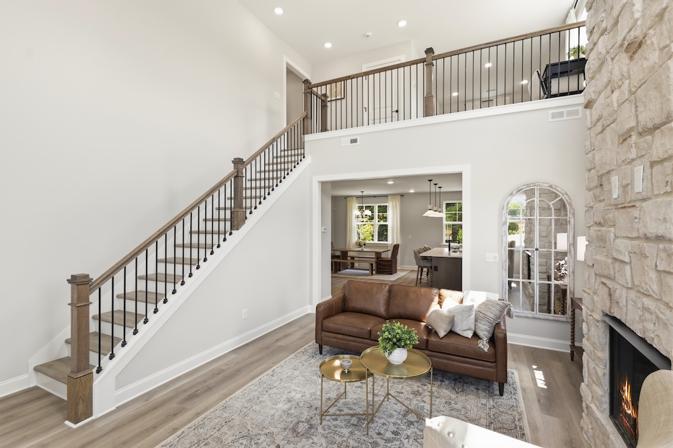
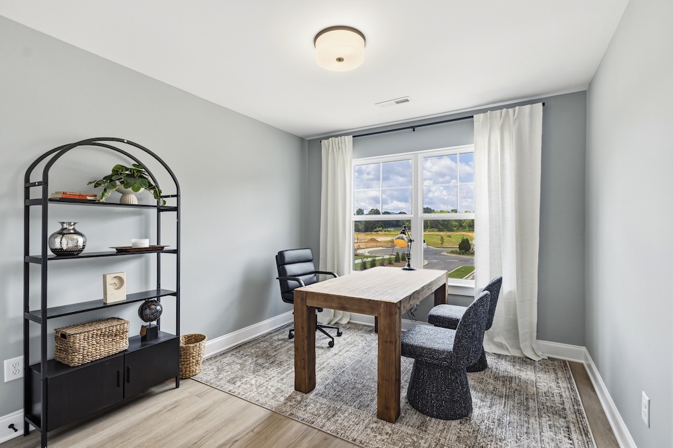
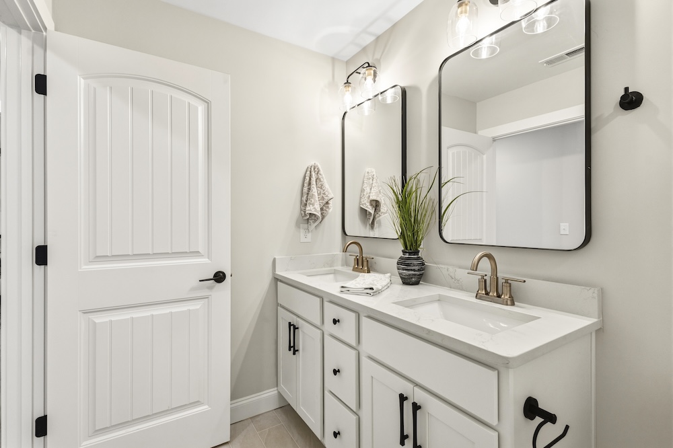
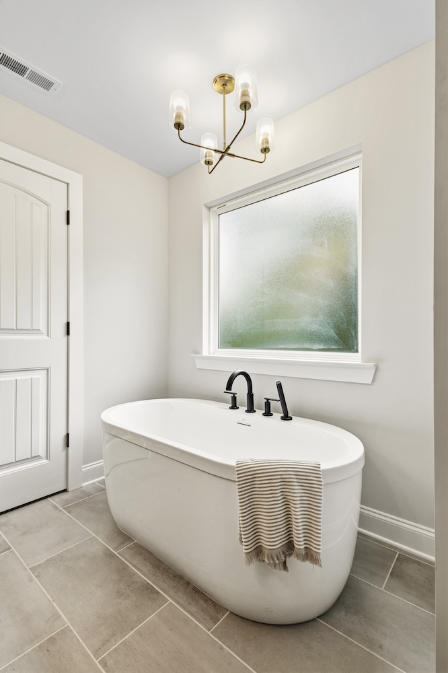
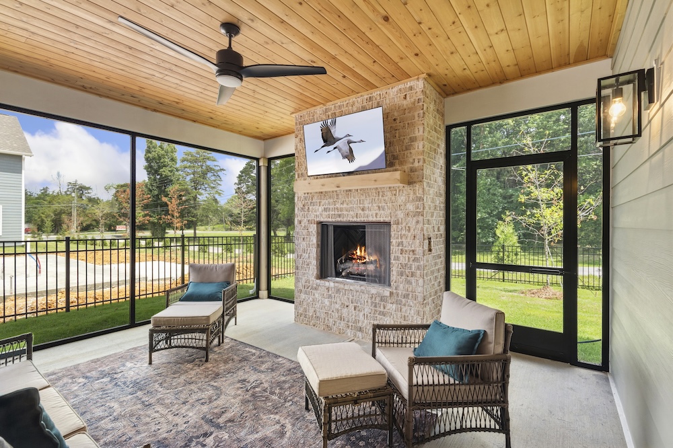
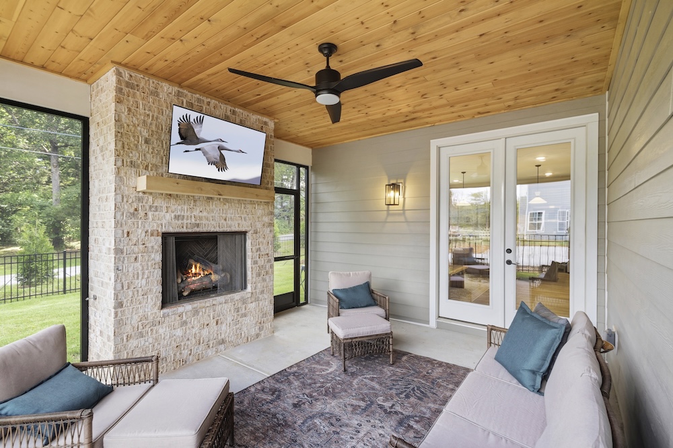
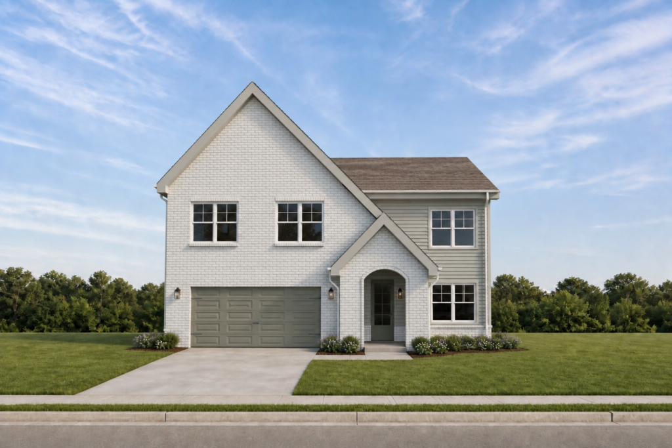
The Huxley is made for gathering. The open kitchen, dining, and great room create a bright, connected main level where everyone can be together without feeling crowded. A spacious kitchen island sits at the center of it all, making it just as useful for busy mornings as it is for hosting friends and family. Upstairs, the Huxley offers 4 bedrooms, including a comfortable primary suite with plenty of privacy. Depending on how you want to live, select options give you even more ways to personalize the plan with additional bedroom, bath, and outdoor living possibilities. It’s a flexible layout with room to grow and plenty of opportunities to make it feel like your own. Descriptions, features, options, and layouts are for general marketing purposes only and are subject to change without notice. Available features and options may vary by community and homesite.