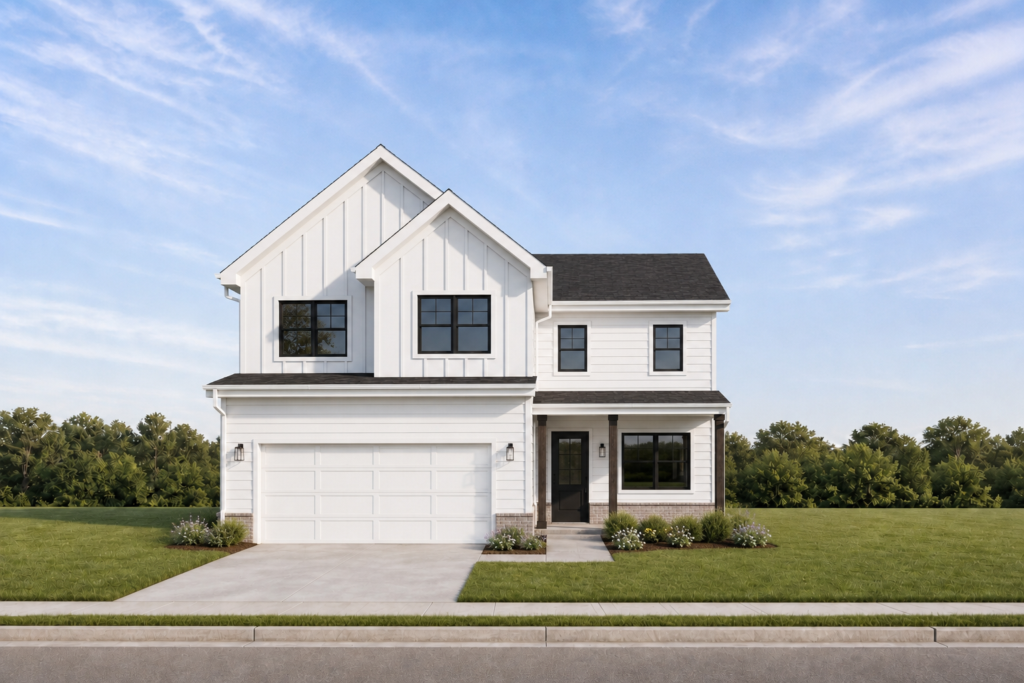
Step Inside the Barrett
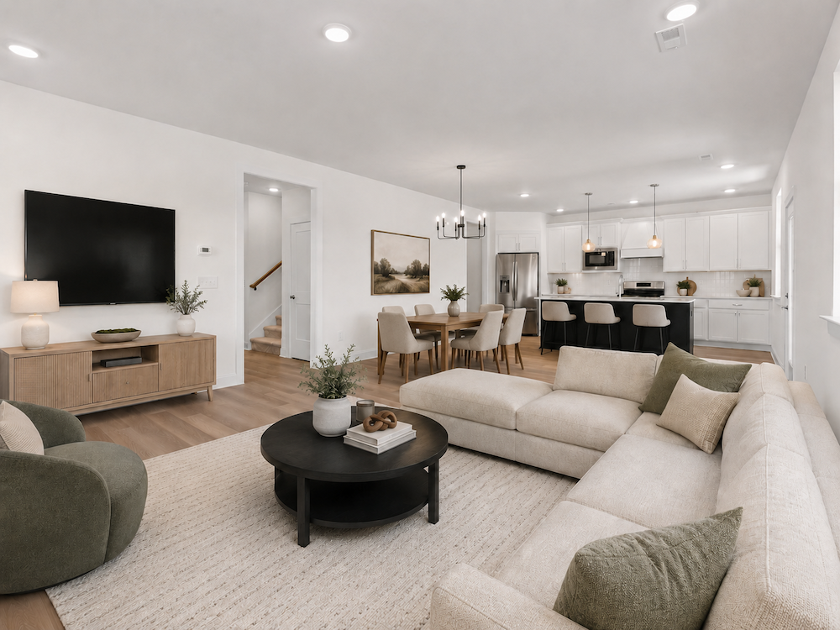
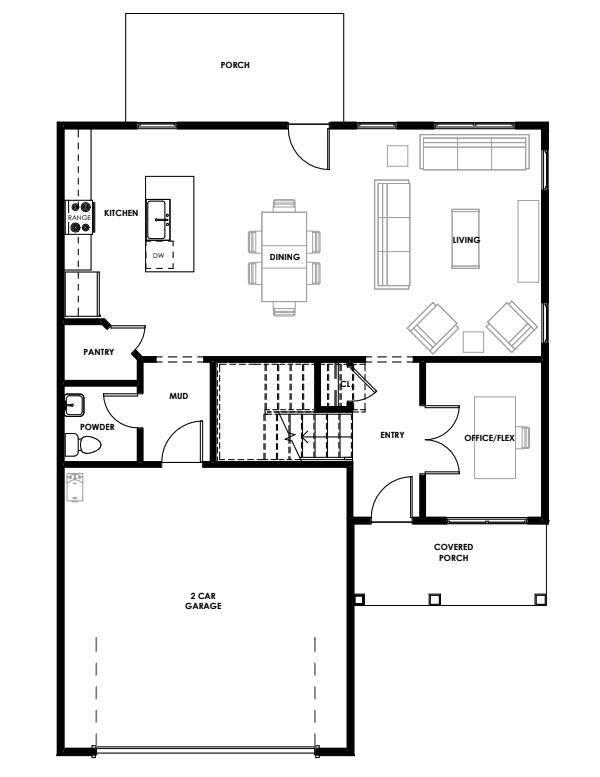
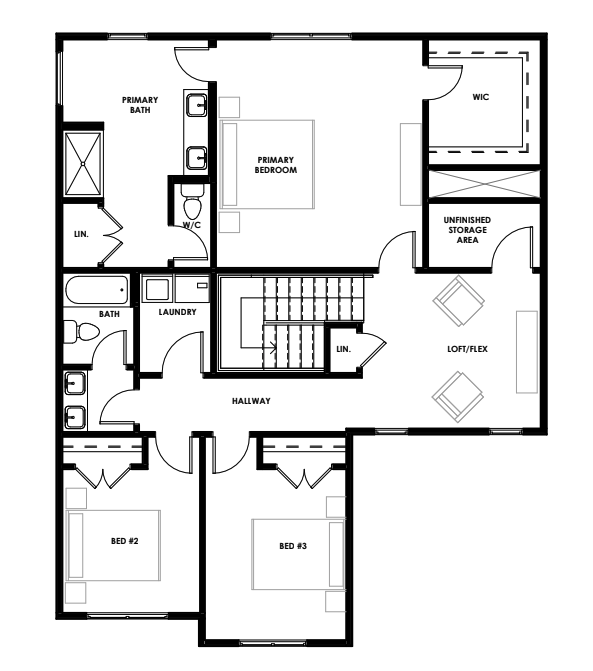
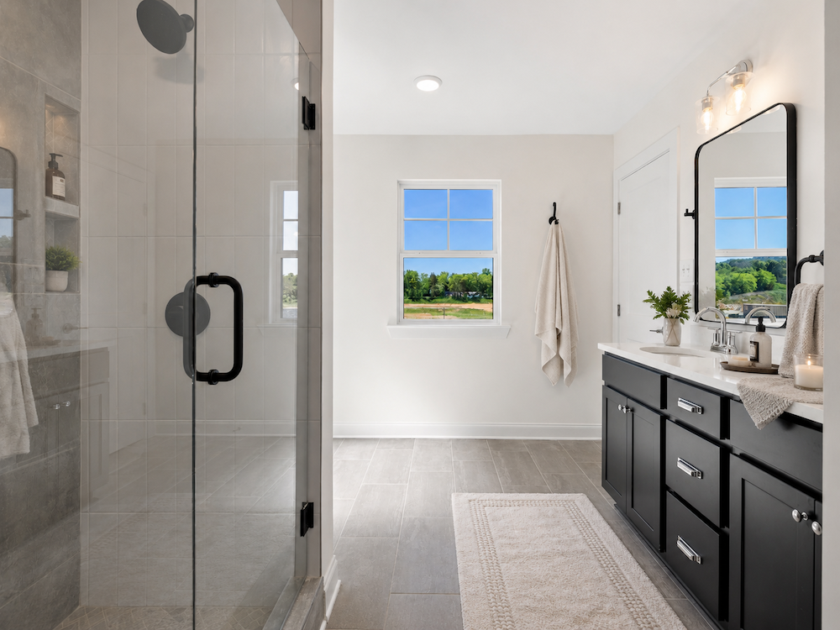
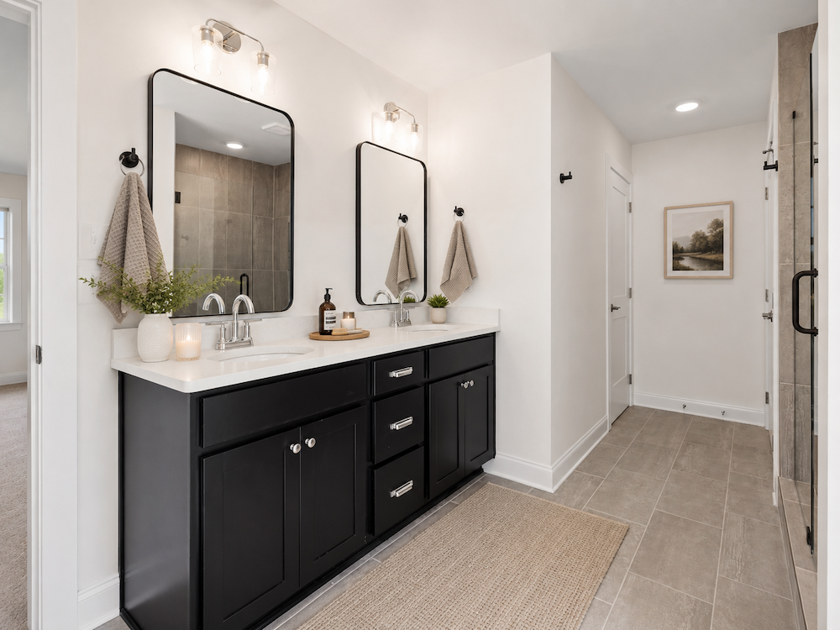
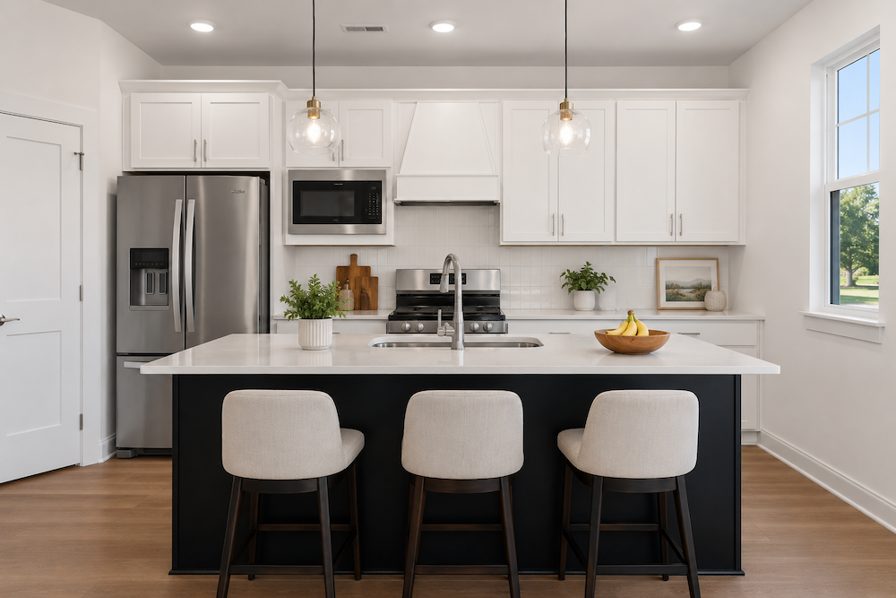
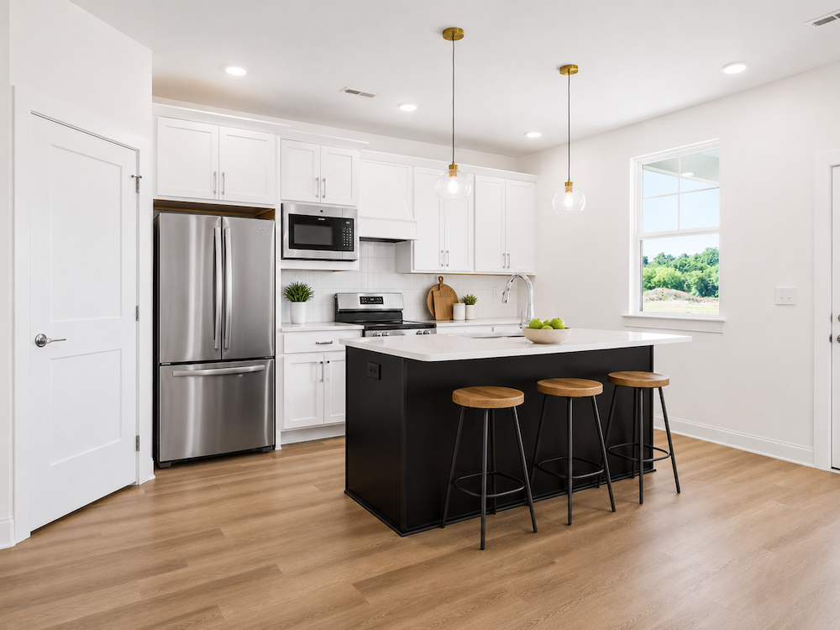
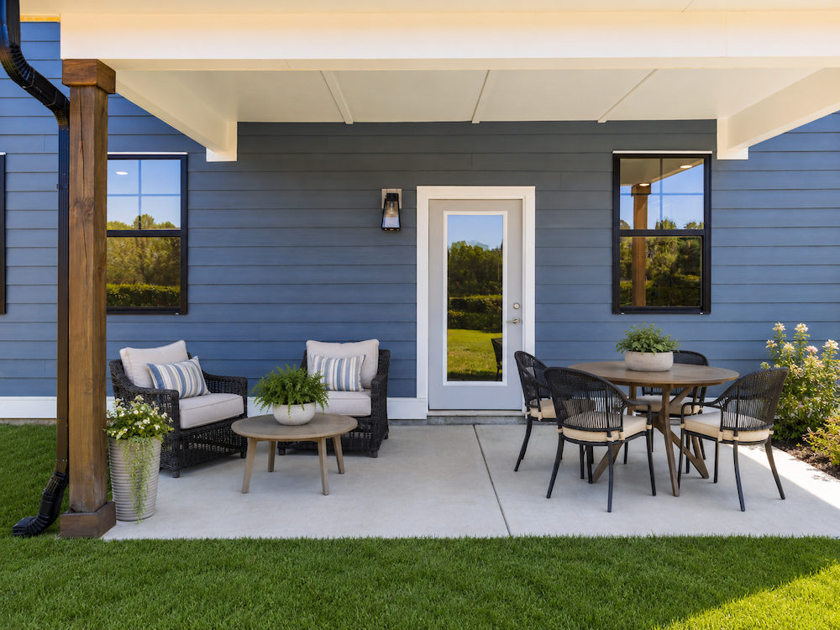
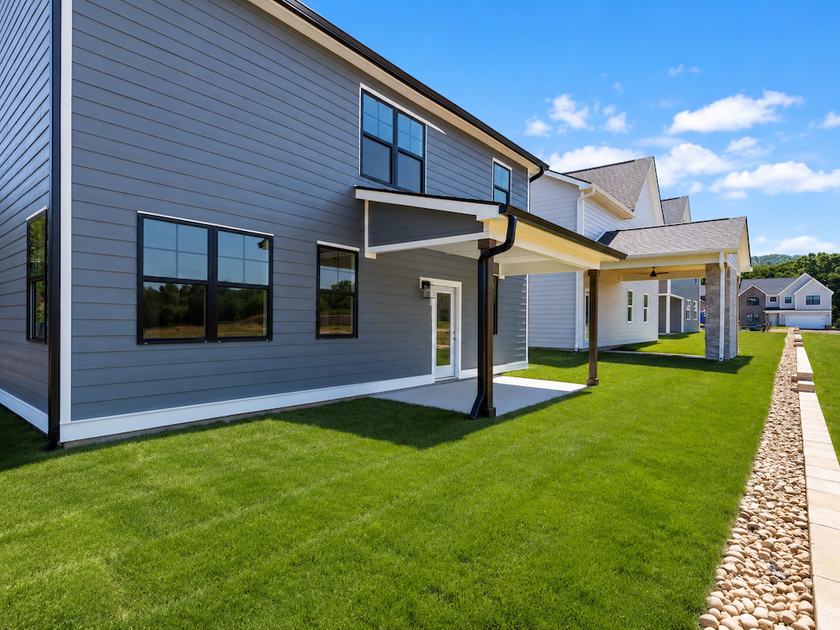
The Barrett is designed around the way you live every day, with an open main level that brings the kitchen, dining, and great room together in one welcoming space. Whether you’re hosting friends, making dinner, or settling in for a quiet night at home, everything feels connected and comfortable. The kitchen island creates a natural gathering place, while the patio makes it easy to take everyday living outdoors. Upstairs, you’ll find 3 bedrooms, including a private primary suite, with select options offering the flexibility to add a fourth bedroom. Thoughtful finishes and plenty of natural flow throughout make the Barrett a home that’s easy to settle into and even easier to make your own. Descriptions, features, options, and layouts are for general marketing purposes only and are subject to change without notice. Available features and options may vary by community and homesite.