Step Inside the Phoenix
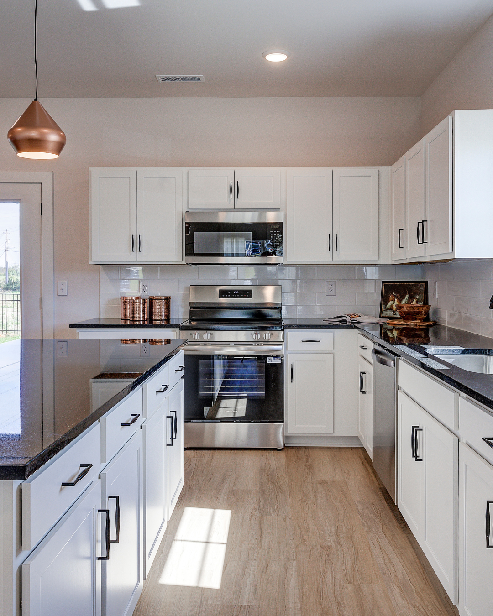
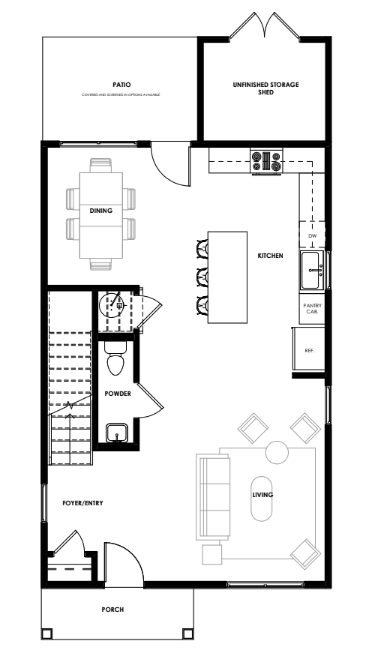
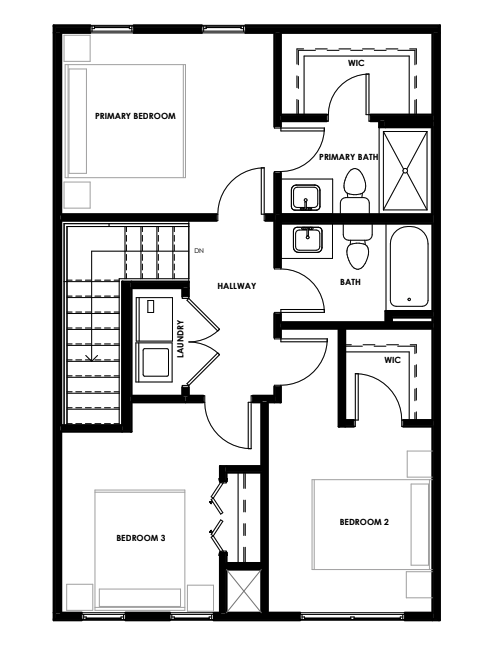
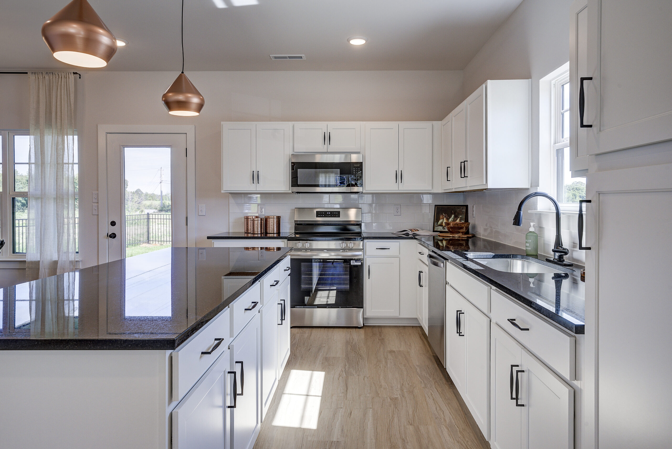
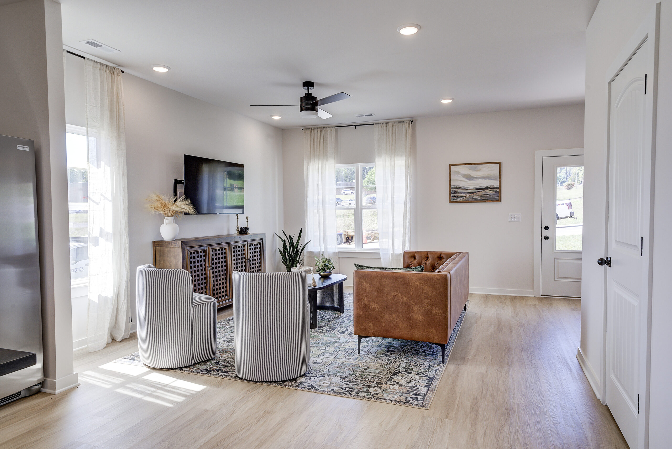
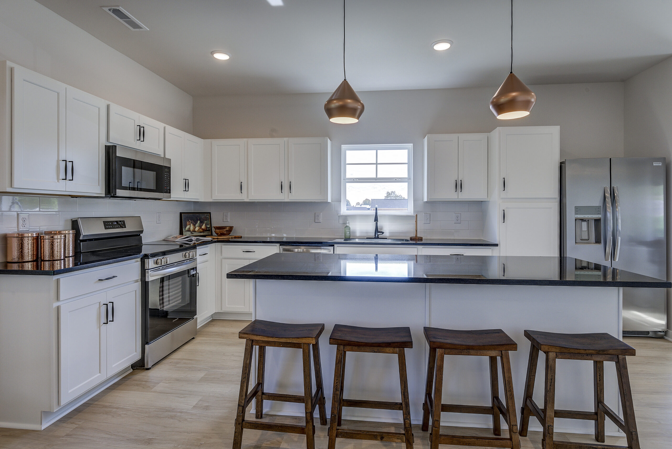
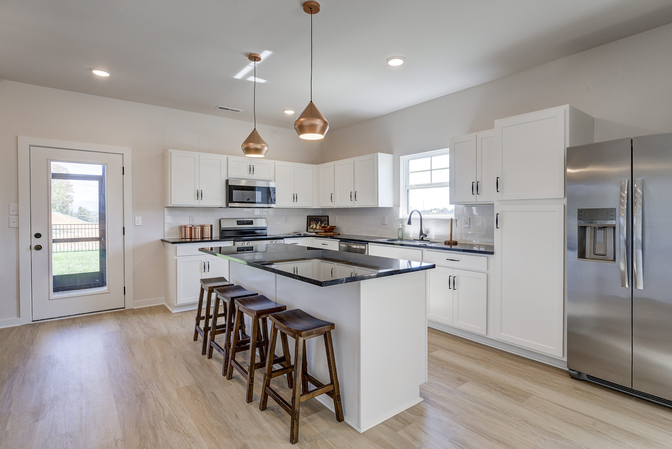
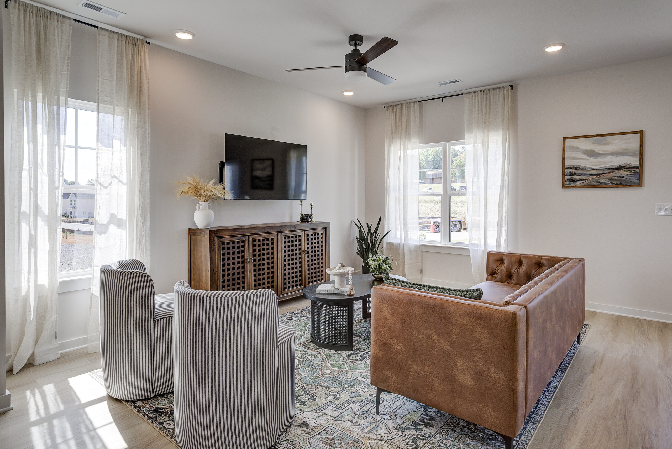
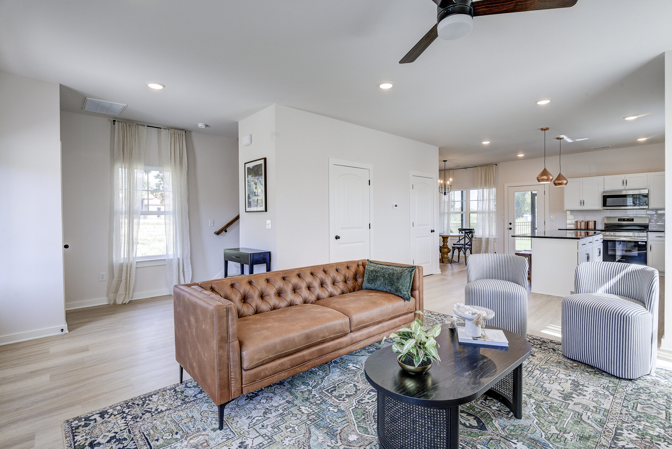
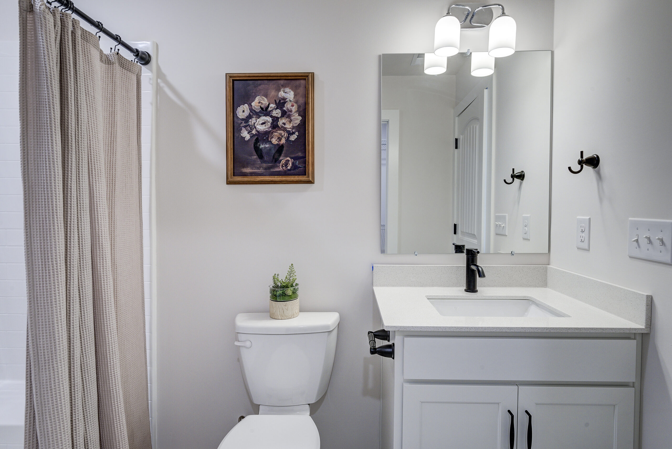
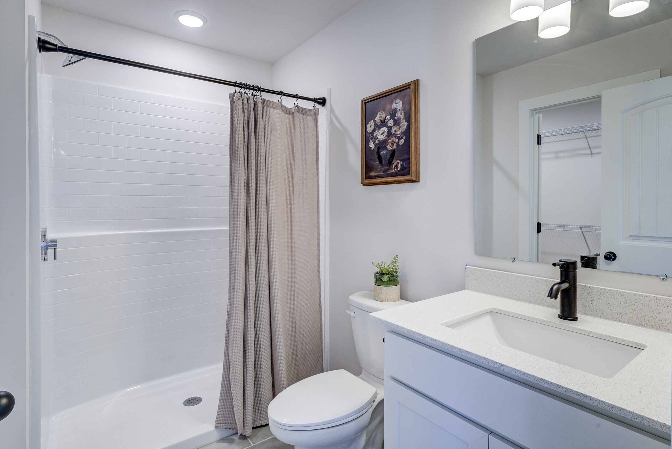
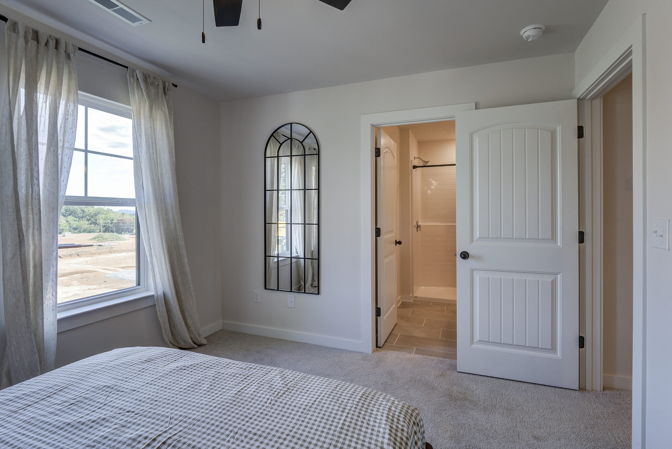
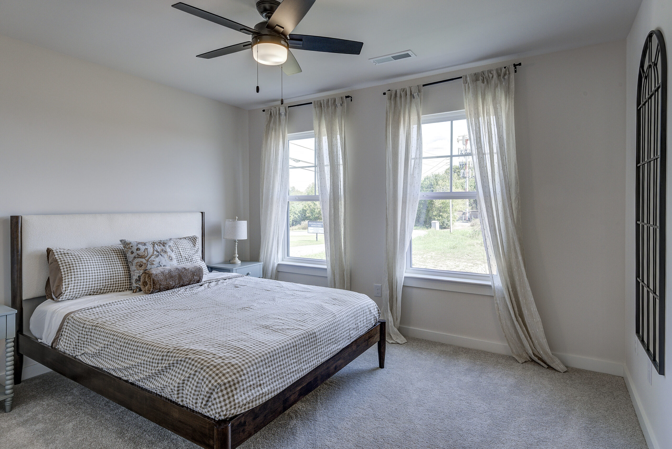
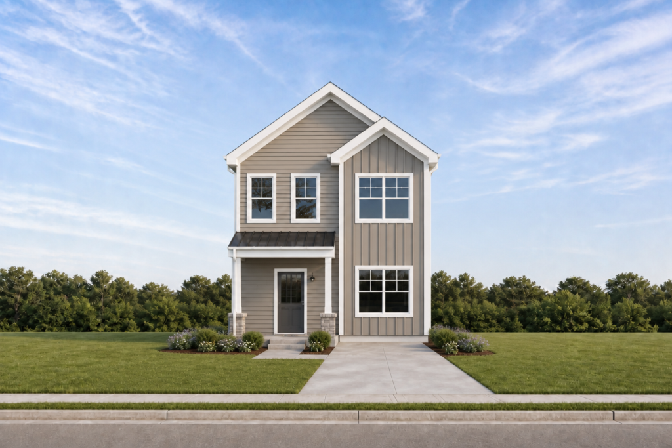
At 1,448 square feet, the Phoenix focuses on its footprint where you’ll use it most. Instead of a garage, that space is dedicated to the home itself, with an open kitchen, dining, and living area creating a comfortable main level for everyday life. Upstairs, you’ll find 3 bedrooms and 2 full baths together on one level, creating a natural separation between your living and sleeping spaces. It’s an efficient, approachable floor plan that makes smart use of every square foot and gives you everything you need without unnecessary space. Descriptions, features, options, and layouts are for general marketing purposes only and are subject to change without notice. Available features and options may vary by community and homesite.