Step Inside the Nash
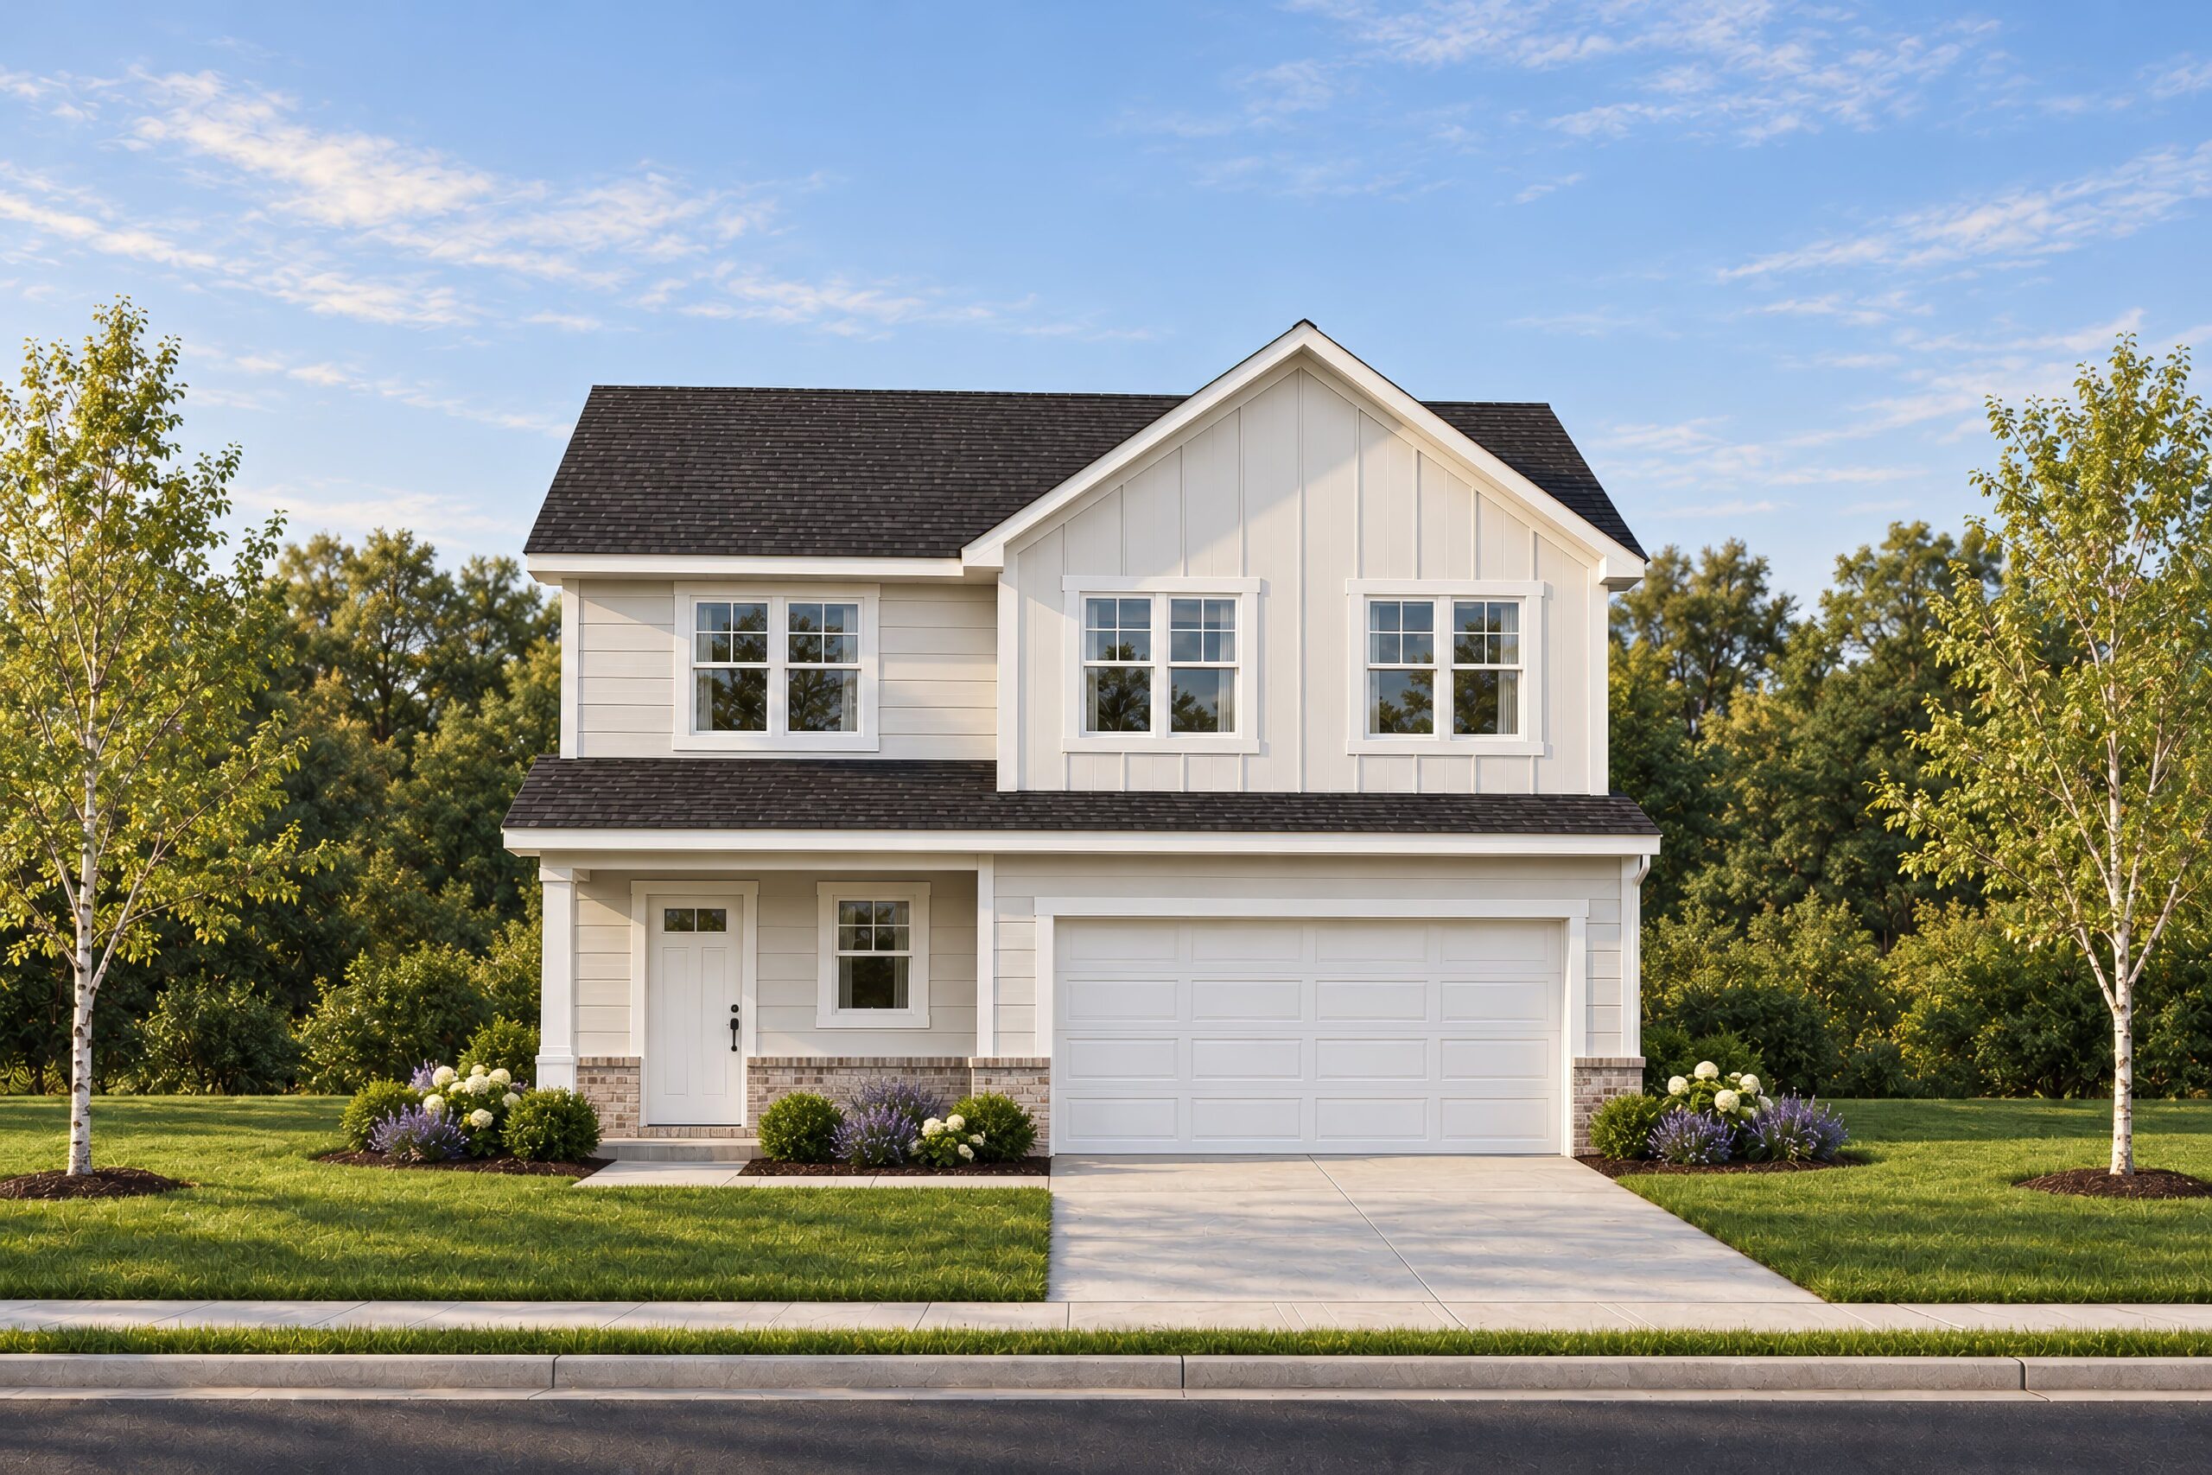
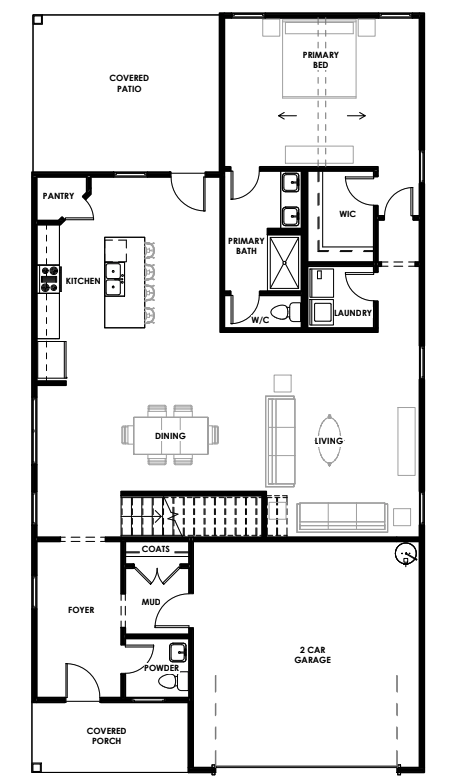
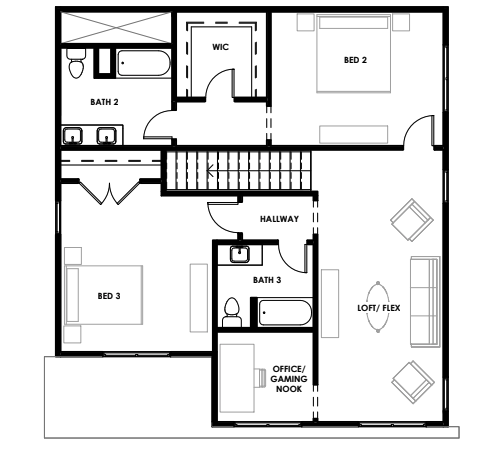
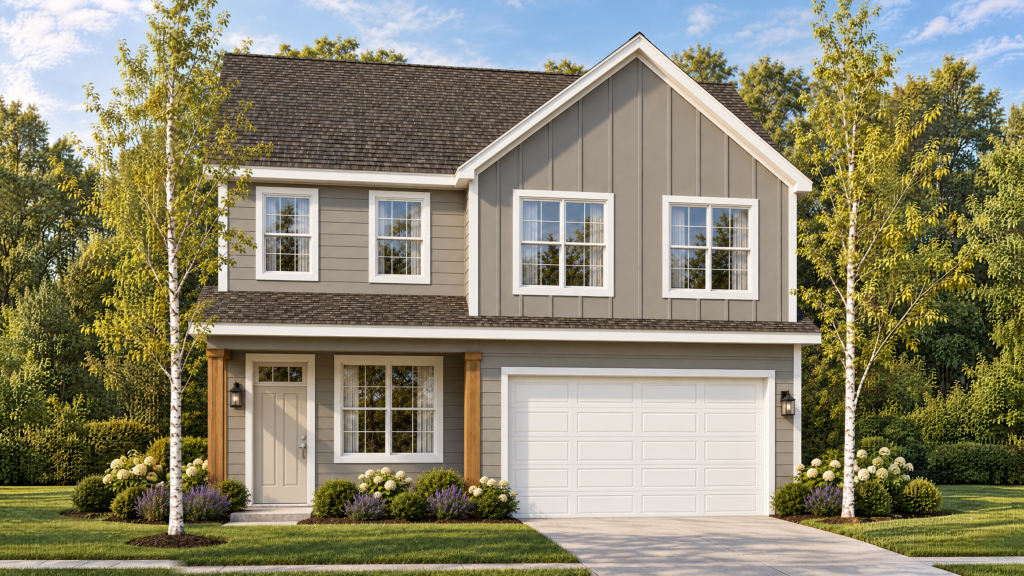
The Nash brings together open living spaces, thoughtful design, and plenty of flexibility for everyday life. The kitchen, dining, and living areas flow seamlessly together, creating a welcoming space for gathering, while a covered patio extends your living space outdoors. The first-floor primary suite offers comfort and privacy, complete with a spacious walk-in closet and convenient access to the laundry room. Upstairs, 2 additional bedrooms, a loft, and a dedicated office or gaming nook provide room to work, relax, or entertain. With a layout designed for both comfort and versatility, the Nash makes it easy to feel right at home. Descriptions, features, options, and layouts are for general marketing purposes only and are subject to change without notice. Available features and options may vary by community and homesite.