Step Inside the Harrison
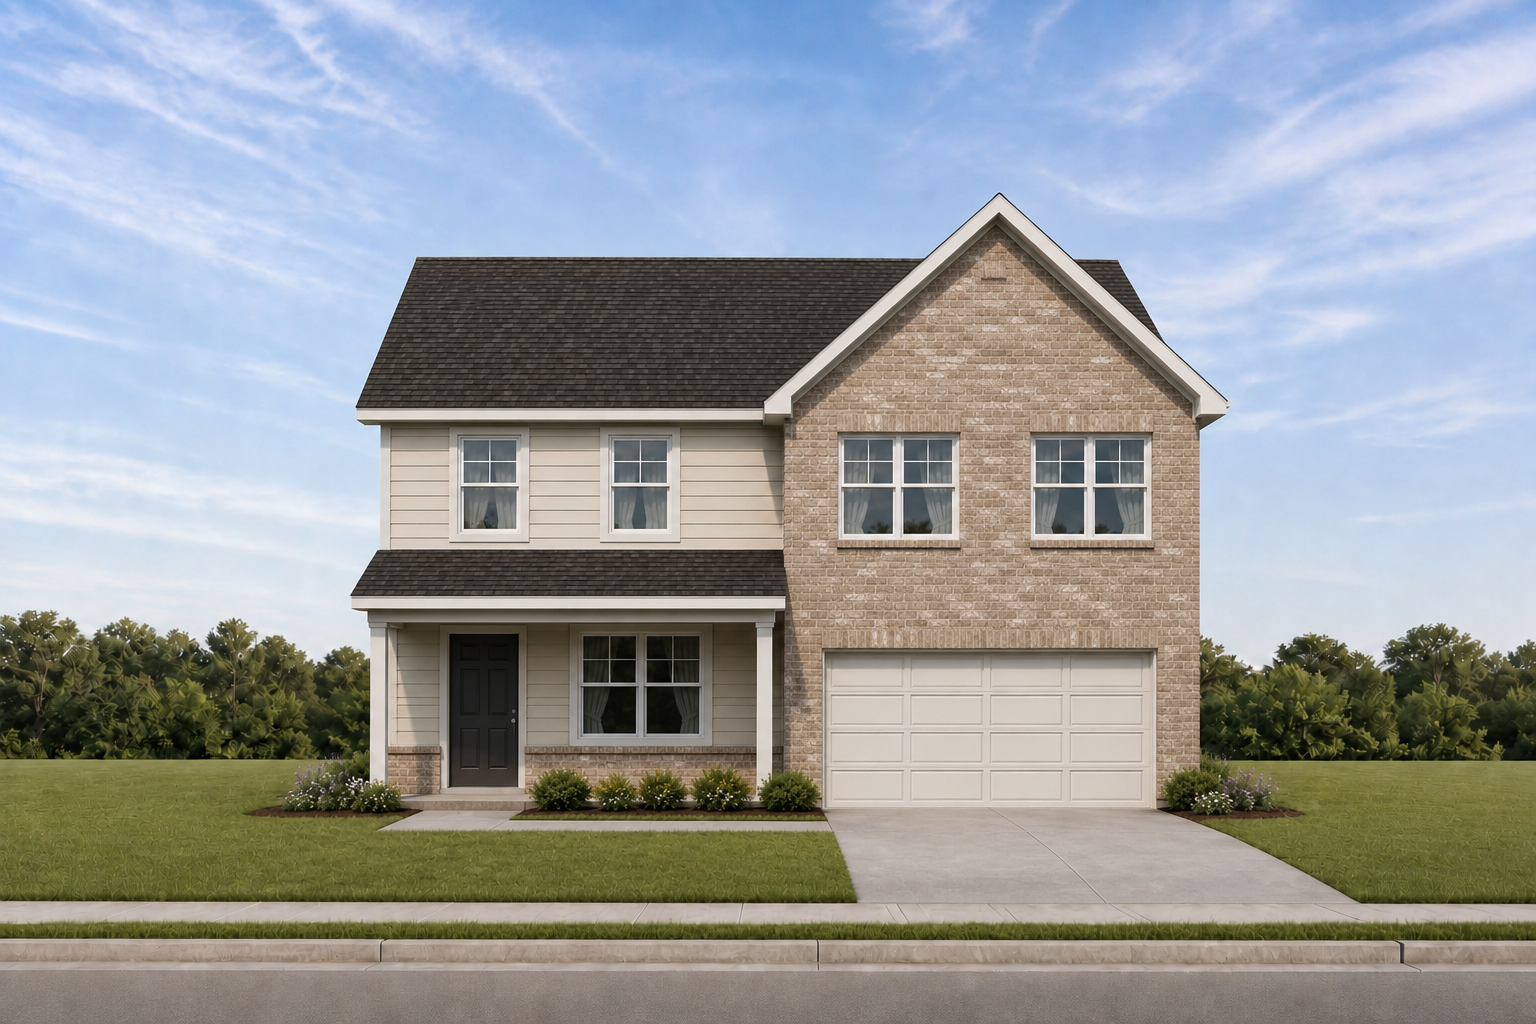
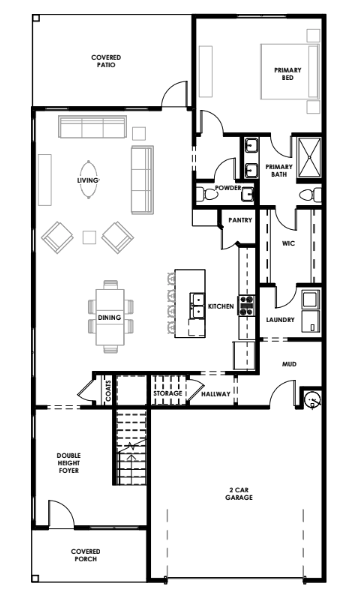
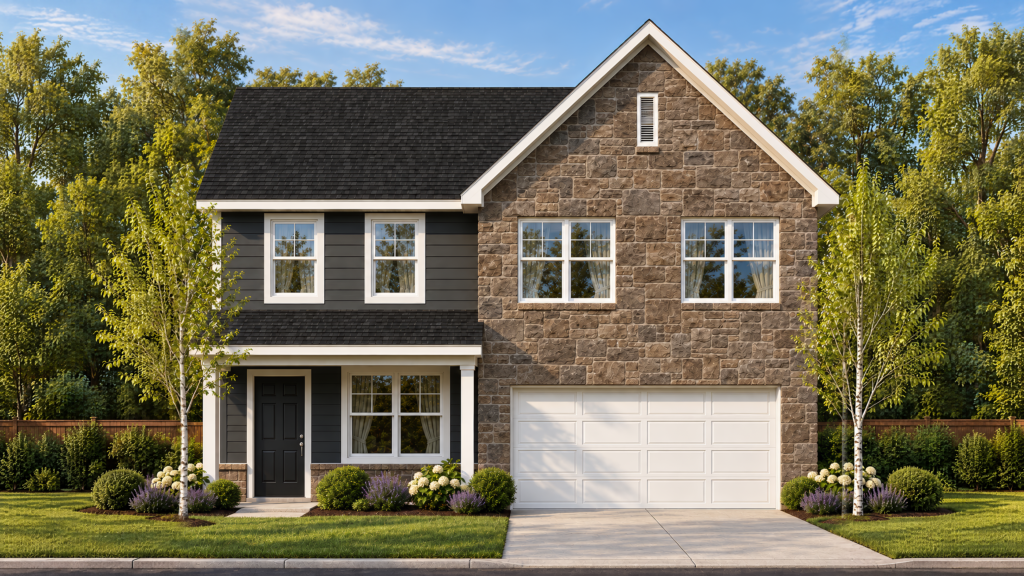
The Harrison is all about comfortable living with a little extra privacy where it matters most. At 2,364 square feet, the primary suite is located on the main level, creating a quiet retreat separate from the additional bedrooms upstairs.
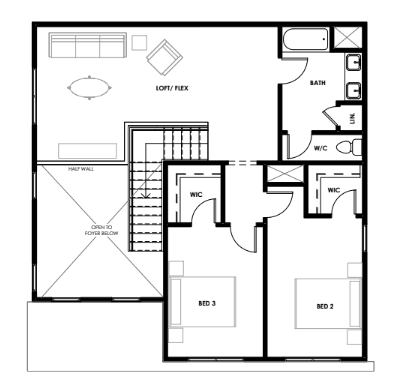
The main level centers around an open kitchen, dining area, and great room, giving you plenty of space to gather without losing that comfortable, welcoming feel. Upstairs, two additional bedrooms and a full bath create a flexible area for family, guests, a home office, or whatever fits your lifestyle. It’s a great option for anyone who loves the convenience of main-level living but still wants the versatility of a two-story home.
Descriptions, features, options, and layouts are for general marketing purposes only and are subject to change without notice. Available features and options may vary by community and homesite.