Step Inside the Duncan
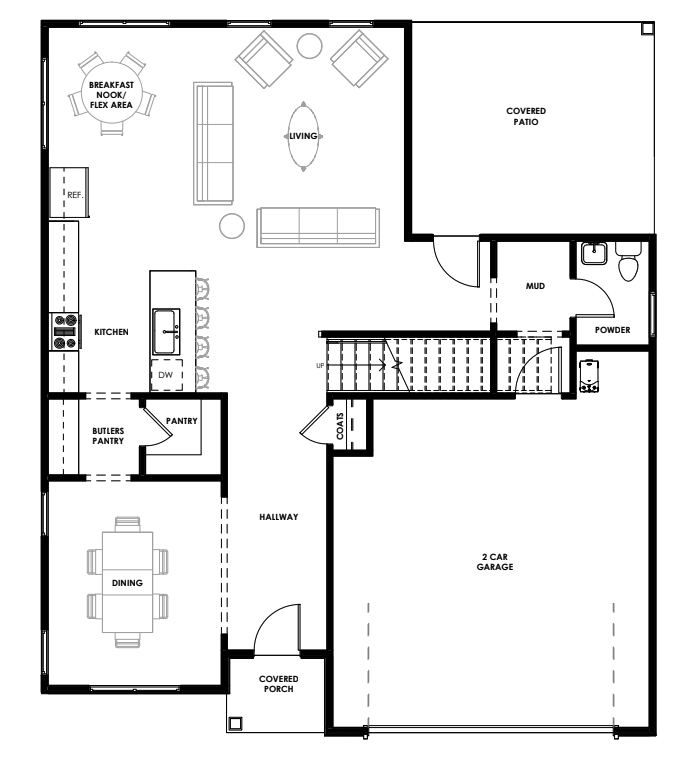
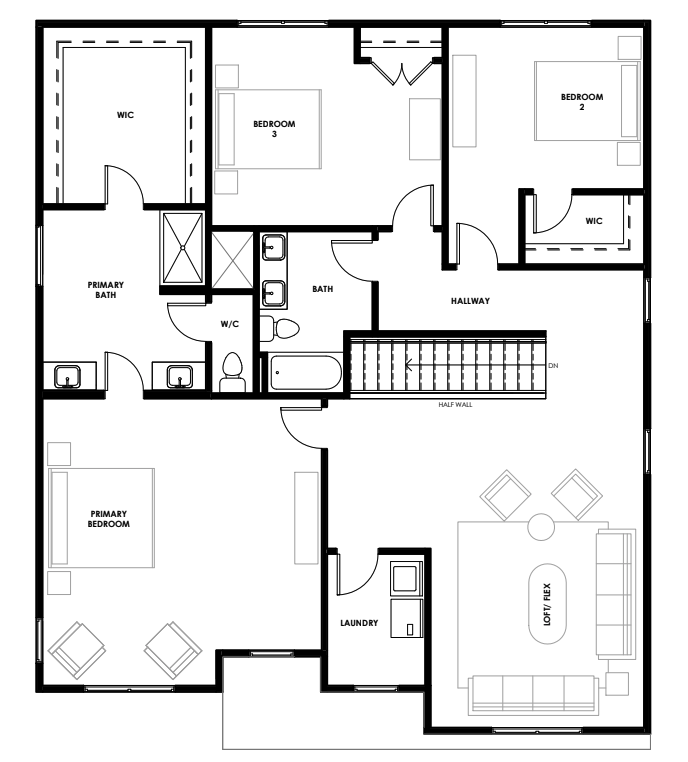
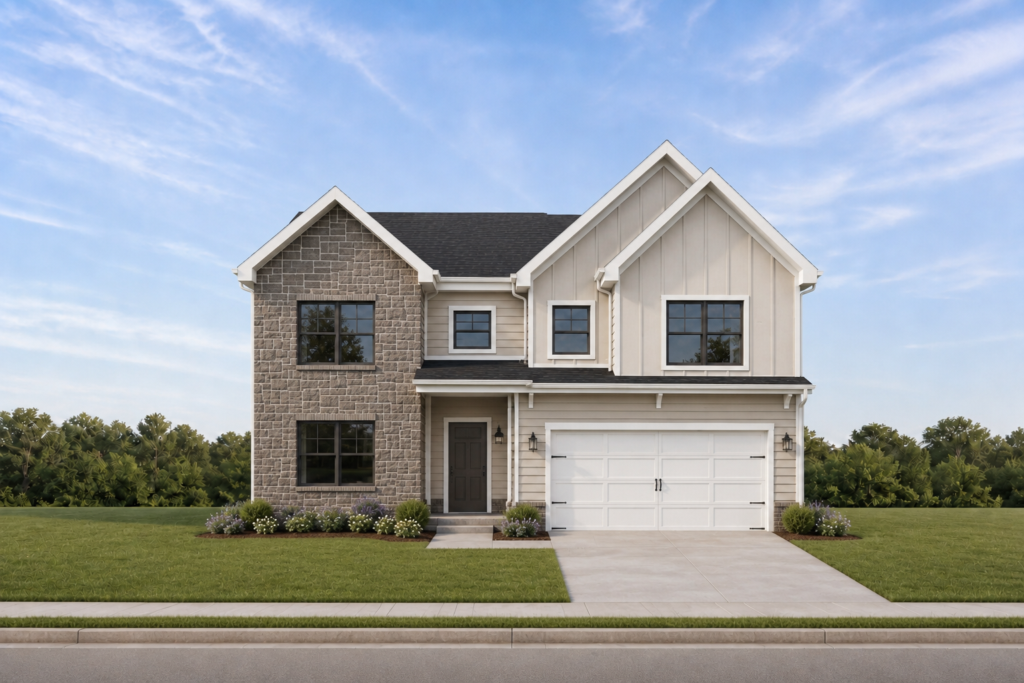
The Duncan combines an open, inviting layout with thoughtful details that make everyday life a little easier. The kitchen, dining, and great room flow together naturally, while a dedicated butler’s pantry adds extra space for storage, prep, and entertaining without cluttering your main kitchen. With 3 bedrooms and the option to add a fourth, the Duncan gives you flexibility as your needs change. It’s a plan designed with both everyday functionality and entertaining in mind, with thoughtful features throughout that make the home feel as practical as it is comfortable. Descriptions, features, options, and layouts are for general marketing purposes only and are subject to change without notice. Available features and options may vary by community and homesite.